
1321 Gerrard St E
Toronto, Ontario


Beds
2
Baths
2
Sqft
1,000
Type
Condo Townhouse
About this Property
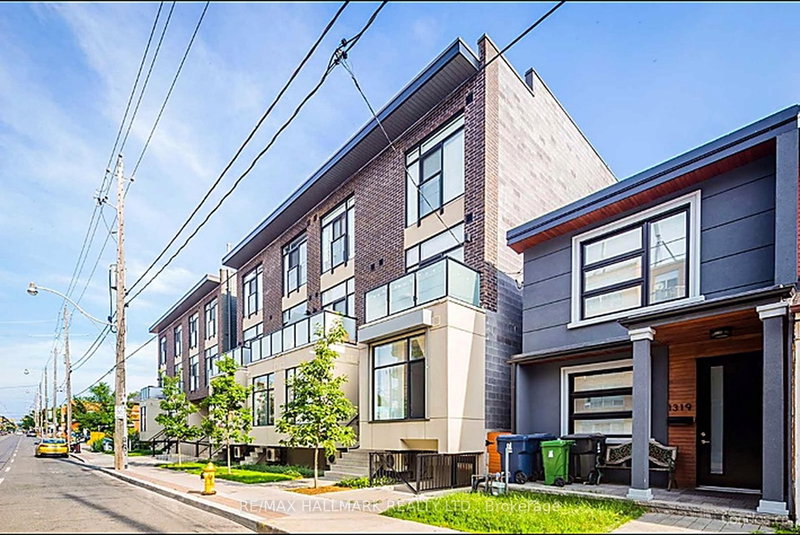
Welcome to this bright and spacious 2-bedroom townhouse in the heart of Leslieville. This south-facing home offersapproximately 1,200 sq. ft. of well-designed living space with 1.5 bathrooms, open-concept living and dining areas, andabundant natural light. The kitchen features a large island, double-door refrigerator, gas stove, microwave and dishwasher, withconvenient ensuite laundry. Enjoy your own private rooftop terrace with gas BBQ hookup-perfect for entertaining or relaxingoutdoors. Additional features include an open-view balcony, secure underground parking and locker. Ideally located near parks,restaurants, cafés, breweries, bakeries and everyday amenities, with the vibrant Gerrard Street East and Greenwood/Coxwellneighbourhood right outside your door. A fantastic opportunity to lease a unique townhouse-style condo in one of Toronto'smost desirable east-end communities.
Listing Details
- MLS #
- E13866140
- Board
- PROPTX
- Market
- ontario
- Property Type
- Condo Townhouse
- Style
- 2-Storey
- Garage
- Underground
- Garage Spaces
- 1
- Parking Spaces
- 1
- Basement
- None
- Heating
- Forced Air
- Cooling
- Central Air
- Listed By
- REMAX HALLMARK REALTY LTD.
- Listed On
- October 6, 2026
Room Measurements
| Room | Level | Size | Features |
|---|---|---|---|
| Living | Main | 4.0 × 7.04 m | hardwood floor, Large Window, W/O To Balcony |
| Dining | Main | 4.0 × 7.04 m | Heated Floor, Large Window, Combined W/Kitchen |
| Kitchen | Main | 2.9 × 3.5 m | Breakfast Area, Stainless Steel Appl, Quartz Counter |
| Primary | Upper | 3.05 × 3.97 m | hardwood floor, B/I Closet, Juliette Balcony |
| 2nd Br | Upper | 3.0 × 4.0 m | hardwood floor, B/I Closet, Skylight |
| Other | Upper | 1.0 × 1.0 m | W/O To Terrace |
Al Sinclair
REMAX Hallmark®
REMAX HALLMARK REALTY LTD.

Kyle Ventura
REMAX Hallmark®
REMAX HALLMARK REALTY LTD.