
1321 Tudor Cres
Peterborough, Ontario



Beds
5
Baths
2
Sqft
700
Type
Detached
About this Property
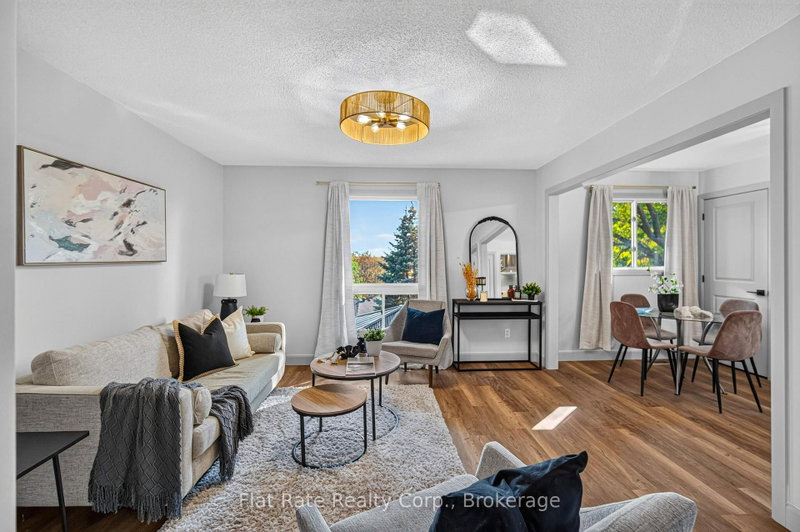
Charming modern raised bungalow in desired east end. Enter the home into a bright side entrance, you'll go up a few stairs to the main living space that has a nice living/dining room combo with kitchen complete with quartz countertop/modern black hardware, large hall closet, 3 bedrooms and a full bath with fresh paint and light fixtures. The lower level is fully finished with a walk-out to the fenced back yard. The rec room features a gas fireplace with mantle and space for entertaining with kitchenette possible in-law potential, complete with 2 more guestrooms and full 4pc bath and nice utility room. Bonus updates: shingles 2026 and eavestroughs 2026, furnace 2018, A/C 2019, tankless hot water tank 2019. Close to Hwy 115 and in school district with bus stops.
Listing Details
- MLS #
- X13880972
- Board
- PROPTX
- Market
- ontario
- Property Type
- Detached
- Style
- Bungalow
- Garage
- None
- Parking Spaces
- 2
- Basement
- Full, Fin W/O
- Heating
- Forced Air
- Cooling
- Central Air
- Pool
- None
- Lot Size
- 33.92 × 166.95 ft
- Annual Taxes
- $4,370/yr
- Listed By
- Flat Rate Realty Corp.
- Listed On
- October 9, 2026
Features & Extras
Extras
FRIDGE X 2, STOVE , DISHWASHER, WASHER, DRYER, GAZEBO, , LIGHT FIXTURES
Room Measurements
| Room | Level | Size |
|---|---|---|
| Kitchen | Main | 3.69 × 3.07 m |
| Living | Main | 3.98 × 3.9 m |
| Dining | Main | 1.87 × 2.08 m |
| Br | Main | 3.7 × 3.91 m |
| 2nd Br | Main | 2.73 × 3.08 m |
| 3rd Br | Main | 4.06 × 3.12 m |
| Kitchen | Lower | 3.87 × 2.31 m |
| Rec | Lower | 3.9 × 4.19 m |
| 4th Br | Lower | 3.99 × 2.96 m |
| 5th Br | Lower | 3.55 × 3.02 m |
| Utility | Lower | 3.58 × 2.52 m |
Request information
A REMAX Hallmark® representative will follow up with you.