
1328 Birchmount Rd
Toronto, Ontario


Beds
2
Baths
1
Sqft
500
Type
Condo Apt
About this Property
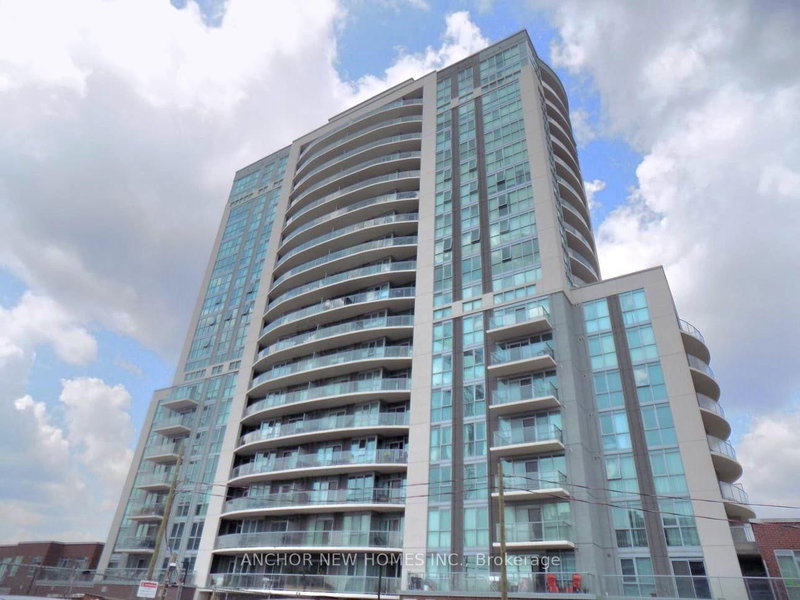
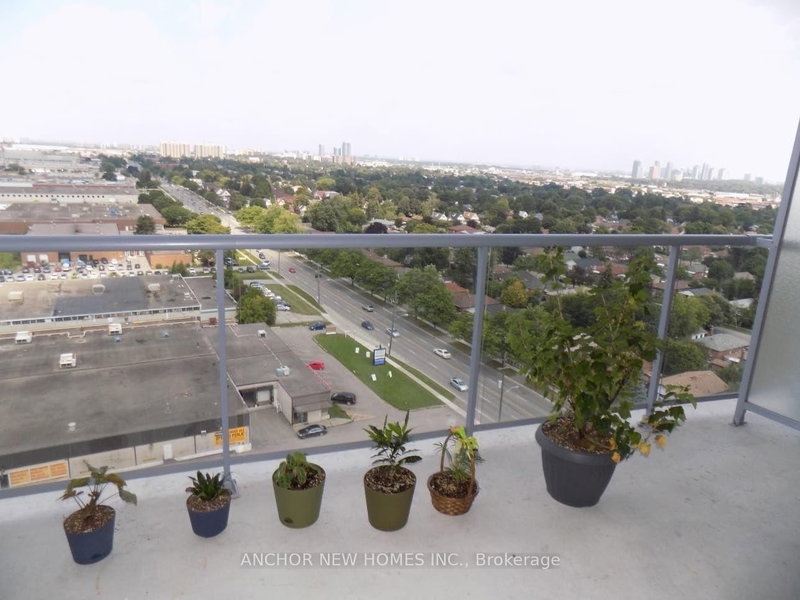
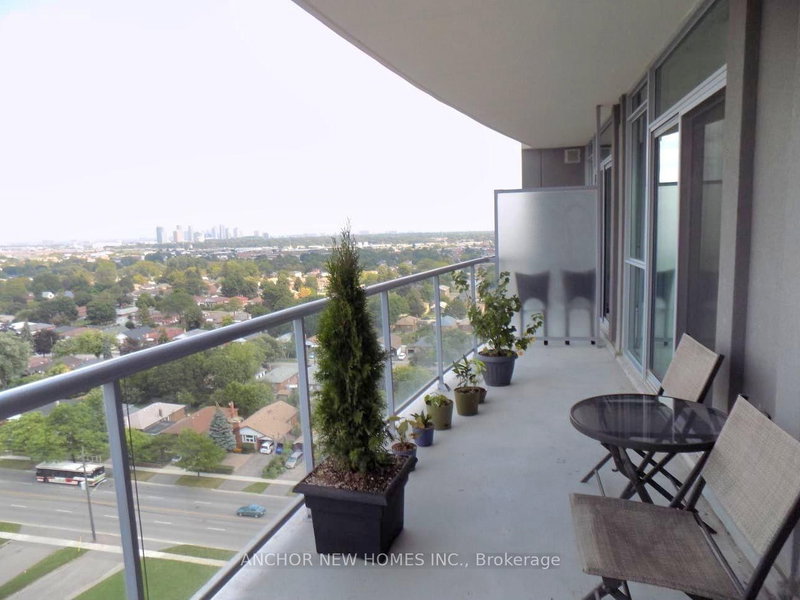
Located at Prime & Convenient Location this Spacious 1+1 Condo with 9' ceilings with Great views from Balcony, (596 SQ FT Plus 180 SQ FT Balcony) with a versatile den ideal as a second bedroom or home office. Bright and airy with floor-to-ceiling windows, upgraded lighting throughout, and a private balcony. The modern kitchen features granite counters, stainless steel appliances (including a brand new stove), glass tile backsplash, and refinished cabinets. Includes ensuite laundry and one underground parking spot. Conveniently located just steps to TTC, shops, dining, and more. Minutes to Hwy 401, Costco, Walmart, and Scarborough Town Centre. Amenities include an indoor pool, hot tub, gym, BBQ terrace, party room, and guest suite.
Listing Details
- MLS #
- E13737364
- Board
- PROPTX
- Market
- ontario
- Property Type
- Condo Apt
- Style
- Apartment
- Garage
- Underground
- Garage Spaces
- 1
- Parking Spaces
- 1
- Basement
- None
- Heating
- Forced Air
- Cooling
- Central Air
- Annual Taxes
- $1,688/yr
- Maint. Fee
- $511/mo
- Listed By
- ANCHOR NEW HOMES INC.
- Listed On
- September 2, 2026
Request information
A REMAX Hallmark® representative will follow up with you.
Similar homes nearby
More homes in Toronto- 41 Batterswood DriveToronto · $1,229,000 · 4 bd · 3 ba
- 1 Edgewater DriveToronto · $1,538,000 · 2 bd · 3 ba
- 100 Echo Point CircToronto · $2,500 · 3 bd · 2 ba
- 104 Pleasant BlvdToronto · $1,950,000 · 3 bd · 4 ba
- 1346 Danforth RdToronto · $2,170 · 2 bd · 1 ba
- 14 Thirty Eighth StToronto · $3,288,000 · 5 bd · 6 ba