
1329 Larose Ave
Ottawa, Ontario


Beds
3
Baths
3
Sqft
1,100
Type
Detached
About this Property
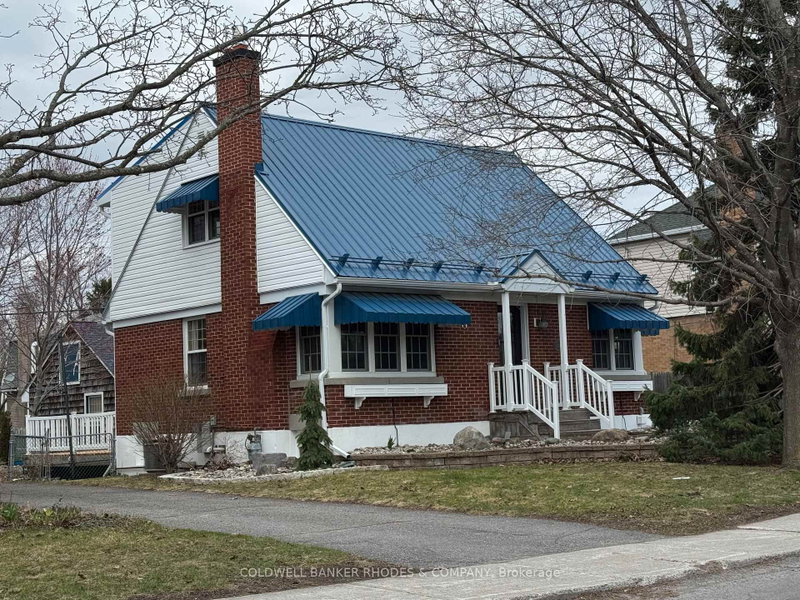
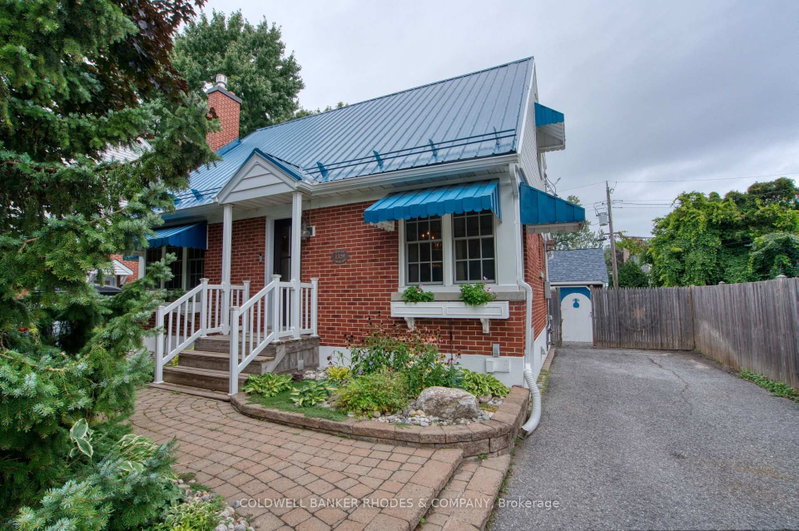
Welcome to this charming and cozy 2-storey home, perfectly situated close to everything you need! Offering a warm and inviting Canadiana country charm, this lovely property features comfortable living spaces, plenty of natural light, and a layout that is ideal for both everyday living and entertaining. There is a separate living & dining room, lovely kitchen with eating area and versatile main floor bedroom/den. The second level offers a large primary bedroom with a 4 piece ensuite bath and a bright second bedroom. The basement features a good sized recreation room together with a 5 piece bathroom, laundry and an office. There is a large deck off the kitchen to enjoy the amazing backyard. Enjoy the convenience of being just minutes from shopping, restaurants, schools, parks, public transit, and other amenities. With its welcoming character and fantastic location, this home is a wonderful opportunity for first-time buyers, downsizers, or anyone looking for comfort and convenience in a great neighbourhood. Move-in ready and full of charm!
Listing Details
- MLS #
- X13758306
- Board
- PROPTX
- Market
- ontario
- Property Type
- Detached
- Style
- 2-Storey
- Garage
- Detached
- Garage Spaces
- 1
- Parking Spaces
- 3
- Basement
- Finished
- Heating
- Forced Air
- Cooling
- Central Air
- Pool
- None
- Lot Size
- 49.94 × 99.76 ft
- Annual Taxes
- $4,426/yr
- Listed By
- COLDWELL BANKER RHODES & COMPANY
- Listed On
- September 9, 2026
Features & Extras
Extras
Refrigerator, gas stove, built in dishwasher, washer, dryer, hot water on demand
Room Measurements
| Room | Level | Size | Features |
|---|---|---|---|
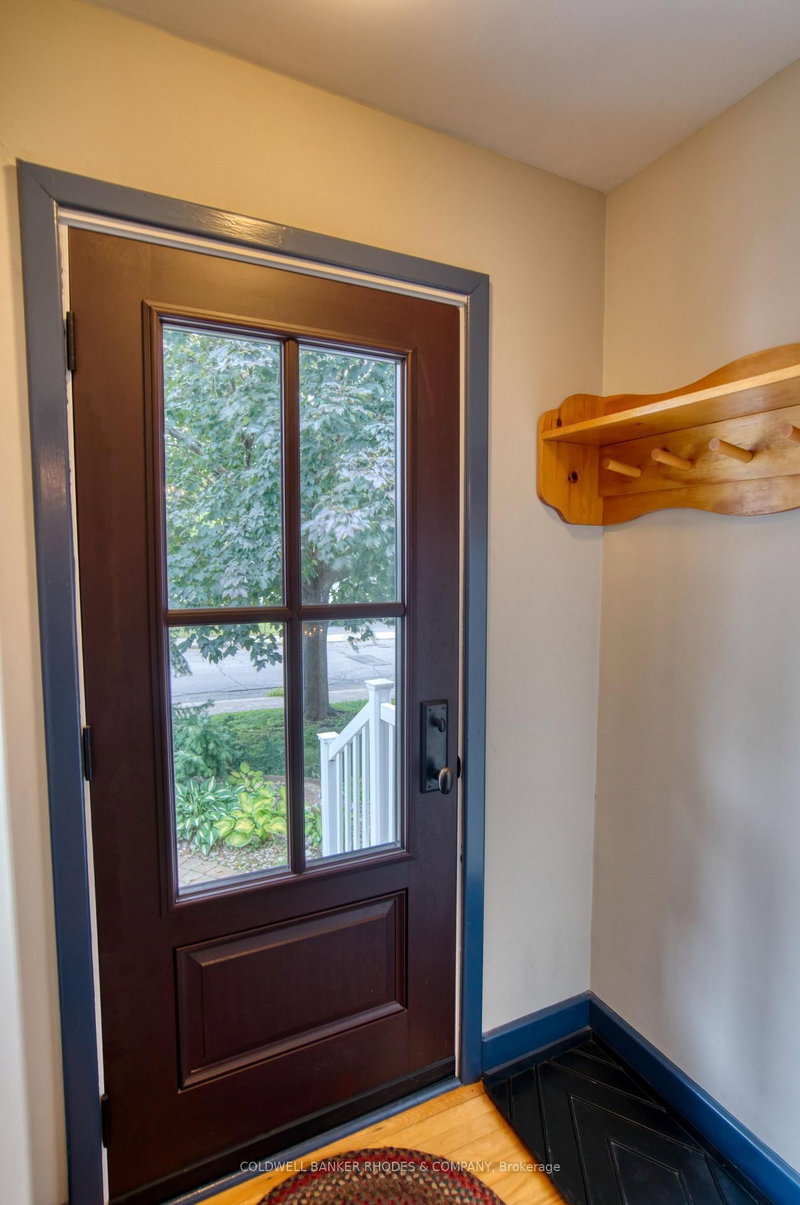
| Foyer | Main | 1.47 × 1.04 m | Hardwood Floor |
| Living | Main | 3.4 × 3.4 m | hardwood floor, Gas Fireplace |
| Dining | Main | 2.82 × 3.1 m | Hardwood Floor |
| Kitchen | Main | 2.64 × 3.45 m | Ceramic Back Splash, Ceramic Floor |
| Breakfast | Main | 2.34 × 5.79 m | Hardwood Floor |
| Br | Main | 3.48 × 3.05 m | Hardwood Floor |
| 2nd Br | 2nd | 3.23 × 5.33 m | Hardwood Floor |
| 3rd Br | 2nd | 3.2 × 3.58 m | Hardwood Floor |
| Rec | Bsmt | 3.91 × 3.91 m | Laminate, Irregular Rm |
| Laundry | Bsmt | 2.34 × 2.36 m | |
| Den | Bsmt | 2.92 × 3.51 m | |
| Bathroom | Main | 1.52 × 1.85 m | Ceramic Floor |
| Bathroom | 2nd | 1.63 × 3.18 m | Ceramic Floor |
| Bathroom | Bsmt | 2.57 × 2.95 m | Ceramic Floor, Double Sink |
Request information
A REMAX Hallmark® representative will follow up with you.