
1329 Whiffletree Crt
Mississauga, Ontario

Beds
5
Baths
4
Sqft
1,500
Type
Semi-Detached
About this Property
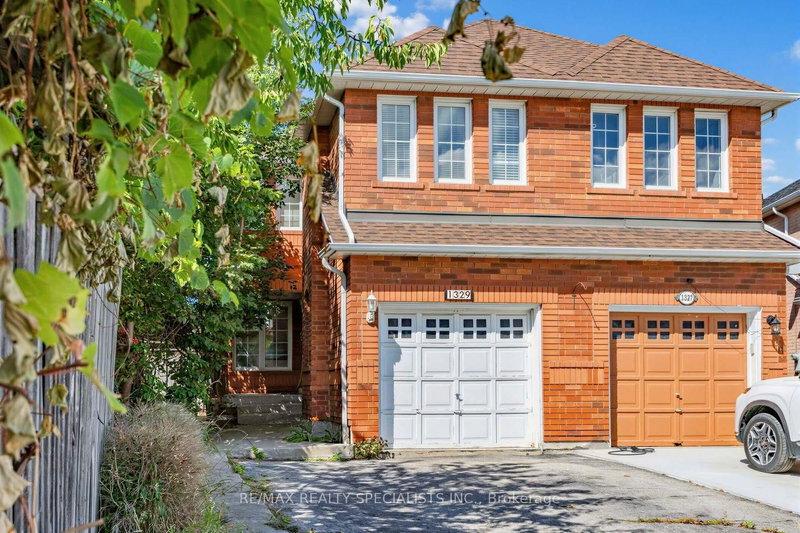
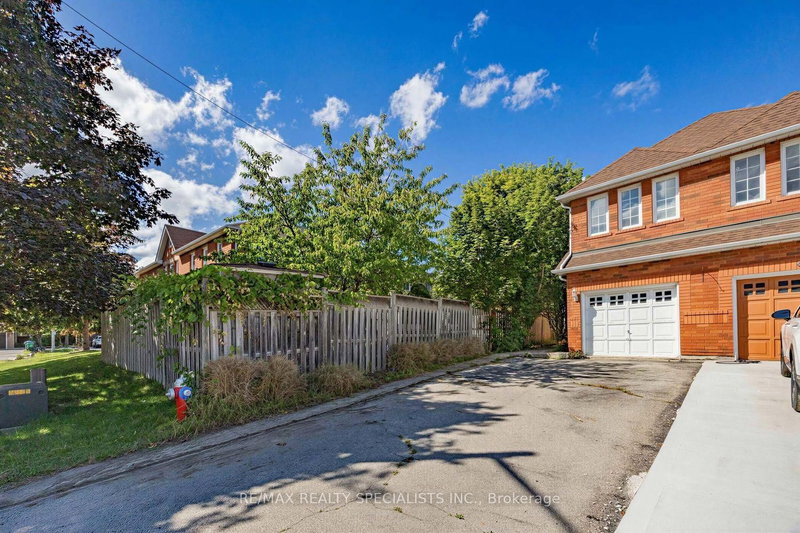
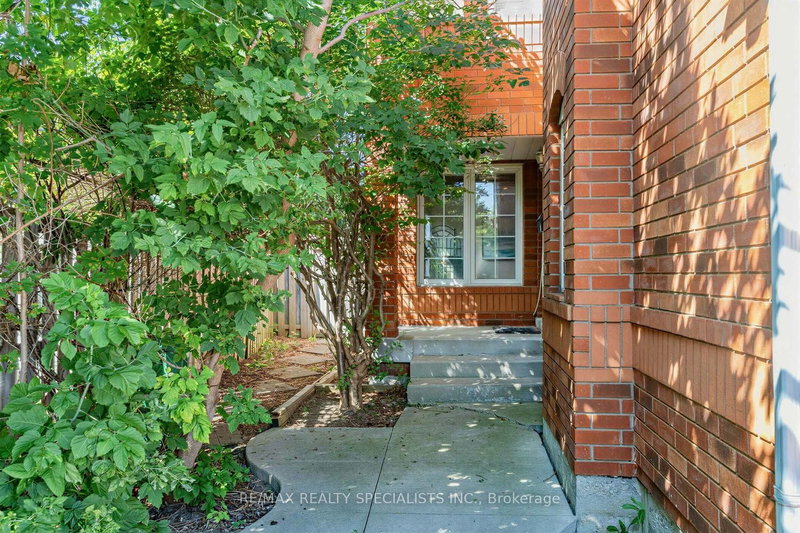
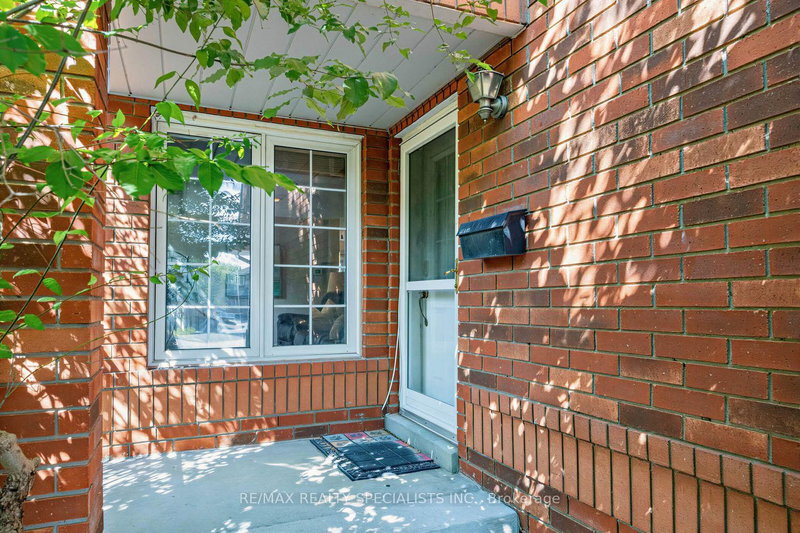
Beautiful 4 Bedroom Semi-Detached Home Situated On A Quiet, Family-Friendly Cul-De-Sac In The Sought-After Meadowvale Village Community. Available October 1st, This Beautiful Home Features A Charming Front Porch, Double-Wide Driveway W/No Sidewalk And A Huge Premium Fully Fenced Backyard With An Impressive 183 Ft Deep Lot. Step Inside To A Bright And Spacious Layout Featuring Hardwood Flooring, A Large Updated Kitchen With Granite Countertops And Stainless Steel Appliances, And A Walk-Out To A Large Tiered Deck Perfect For Entertaining. The Upper Level Offers 4 Generously Sized Bedrooms, Including A Spacious Primary Bedroom With A Luxurious 5-Piece Ensuite. The Finished Basement Provides Even More Living Space With An Additional Bedroom And Washroom, Perfect For Guests, Extended Family Or A Home Office. Fantastic Location Just A Short Walk To Conservation And Green Space, While Remaining Conveniently Close To Schools, Parks, Shopping, Transit And Major Highways. A Rare Combination Of Space, Privacy, Location And An Exceptionally Deep Lot.
Listing Details
- MLS #
- W13688120
- Board
- PROPTX
- Market
- ontario
- Property Type
- Semi-Detached
- Style
- 2-Storey
- Year Built
- 16-30
- Garage
- Built-In
- Garage Spaces
- 1
- Parking Spaces
- 5
- Basement
- Finished
- Heating
- Forced Air
- Cooling
- Central Air
- Pool
- None
- Lot Size
- 19.09 × 183.63 ft
- Listed By
- REMAX REALTY SPECIALISTS INC.
- Listed On
- August 18, 2026
Features & Extras
Extras
Stainless Steel Appliances (Fridge, Stove, Dishwasher) Built-In Microwave, Washer & Dryer. All Existing Electrical Light Fixtures & Window Coverings.
Room Measurements
| Room | Level | Size | Features |
|---|---|---|---|
| Living | Main | 5.41 × 4.06 m | hardwood floor, Large Window, Pot Lights |
| Dining | Main | 3.5 × 2.03 m | Ceramic Floor, W/O To Deck, Sliding Doors |
| Kitchen | Main | 3.5 × 3.1 m | Stainless Steel Appl, Granite Counter, Ceramic Floor |
| Primary | 2nd | 3.84 × 3.5 m | hardwood floor, 4 Pc Ensuite, Heated Floor |
| 2nd Br | 2nd | 3.18 × 3.04 m | Broadloom, Window, Closet |
| 3rd Br | 2nd | 2.77 × 2.41 m | Broadloom, Window, Closet |
| 4th Br | 2nd | 4.57 × 3.07 m | Broadloom, Large Window, French Doors |
| Rec | Lower | 5.0 × 4.5 m | Broadloom, Window |
| 5th Br | Lower | 3.38 × 3.13 m | Broadloom, Window |
| Laundry | Lower | 2.0 × 2.0 m |
Request information
A REMAX Hallmark® representative will follow up with you.