
Back to Listings
$569,900
133-135 Wellington St
Hamilton, Ontario

1 / 20

+15
Beds
9
Baths
7
Sqft
5,000
Type
Att/Row/Twnhouse
About this Property
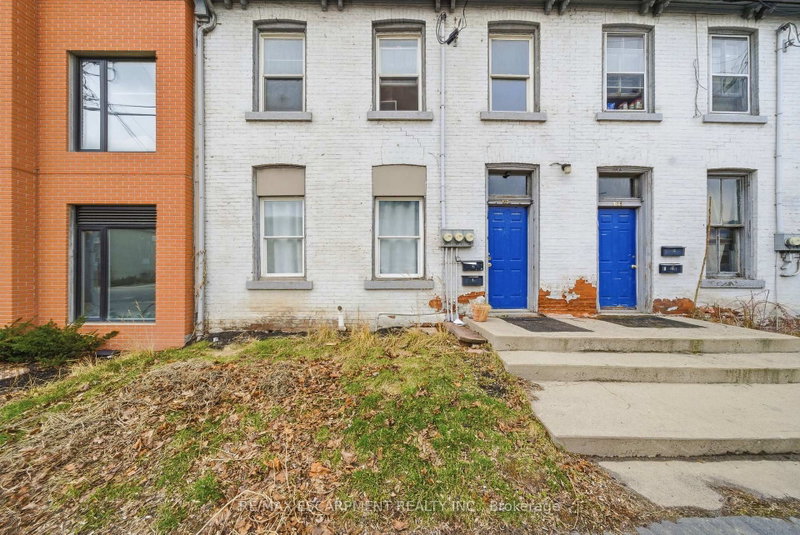
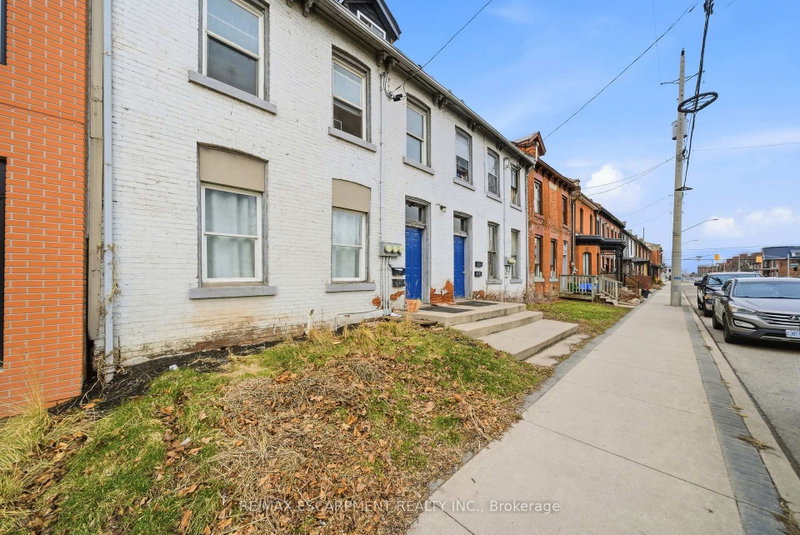
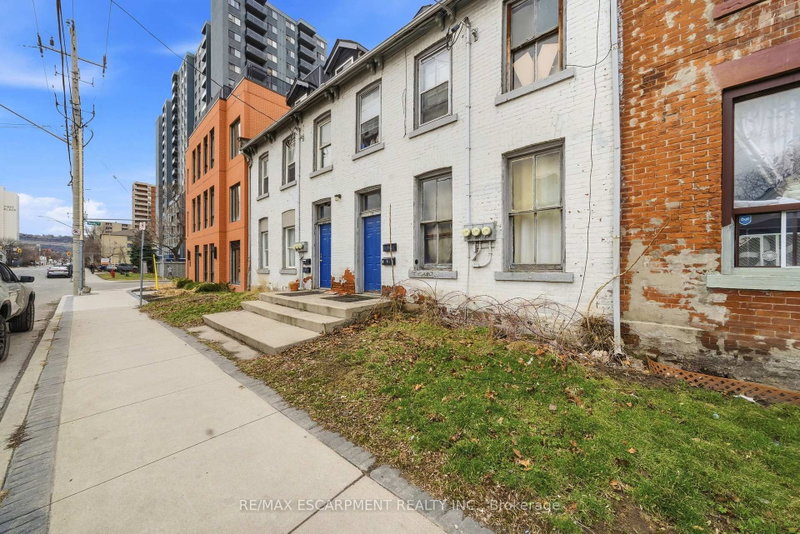
Attention investors, contractors, and renovators! 133-135 Wellington offers a rare opportunity with substantial square footage, multiple kitchens, bathrooms, bedrooms, and flexible living spaces across three levels. Bring your vision and transform this unique property into something truly special. The property is being sold in "as is, where is" condition.
Listing Details
- MLS #
- X13550998
- Board
- PROPTX
- Market
- ontario
- Property Type
- Att/Row/Twnhouse
- Style
- 2 1/2 Storey
- Year Built
- 100+
- Garage
- Attached
- Garage Spaces
- 1
- Parking Spaces
- 4
- Basement
- Unfinished, Part Bsmt
- Heating
- Forced Air
- Cooling
- None
- Pool
- None
- Lot Size
- 43.01 × 123.63 ft
- Annual Taxes
- $8,915/yr
- Listed By
- REMAX ESCARPMENT REALTY INC.
- Listed On
- July 10, 2026
Features & Extras
Extras
NONE
Room Measurements
| Room | Level | Size | Features |
|---|---|---|---|
| Kitchen | Main | 4.83 × 4.21 m | |
| Br | Main | 4.14 × 2.59 m | |
| Bathroom | Main | 1.78 × 1.52 m | 3 Pc Bath |
| Sitting | Main | 4.78 × 3.71 m | |
| Bathroom | Main | 1.69 × 1.93 m | 4 Pc Bath |
| Primary | Main | 4.59 × 3.71 m | |
| Br | 2nd | 3.56 × 3.71 m | |
| Kitchen | 2nd | 5.39 × 2.58 m | |
| Bathroom | 2nd | 1.73 × 2.4 m | 4 Pc Bath |
| Living | 2nd | 3.2 × 3.01 m | |
| Bathroom | 2nd | 3.08 × 2.09 m | 4 Pc Bath |
| Br | 2nd | 3.52 × 2.74 m | |
| Br | 2nd | 4.59 × 3.71 m | |
| Other | 3rd | 5.8 × 4.16 m | |
| Other | 3rd | 4.53 × 2.16 m | |
| Other | Main | 1.87 × 2.11 m | |
| Other | Main | 4.91 × 1.77 m | |
| Other | Main | 2.94 × 2.11 m | |
| Kitchen | Main | 4.85 × 3.98 m | |
| Bathroom | Main | 1.65 × 1.69 m | 3 Pc Bath |
| Bathroom | Main | 1.11 × 0.82 m | |
| Dining | Main | 3.11 × 3.58 m | |
| Living | Main | 4.75 × 3.56 m | |
| Kitchen | 2nd | 5.28 × 3.4 m | |
| Br | 2nd | 3.74 × 2.34 m | |
| Other | 2nd | 3.11 × 2.78 m | |
| Bathroom | 2nd | 2.37 × 1.98 m | 4 Pc Bath |
| Other | 2nd | 3.5 × 2.62 m | |
| Primary | 2nd | 4.73 × 3.56 m | |
| Other | 3rd | 3.55 × 2.52 m | |
| Other | 3rd | 6.0 × 3.24 m |
Request information
A REMAX Hallmark® representative will follow up with you.