
133 Bronte Rd
Oakville, Ontario
Beds
1
Baths
1
Sqft
600
Type
Condo Apt
About this Property
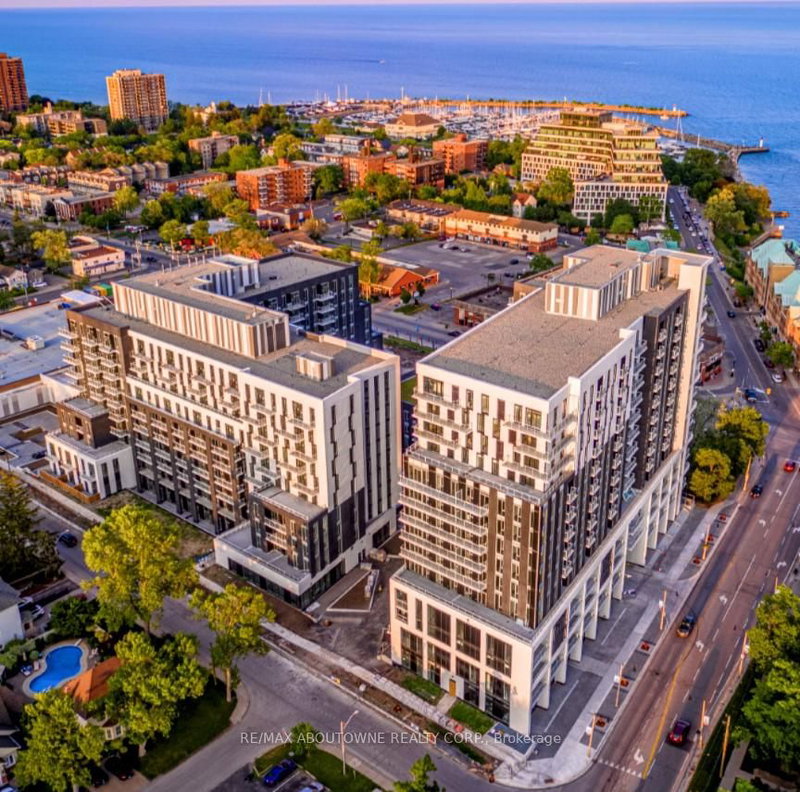
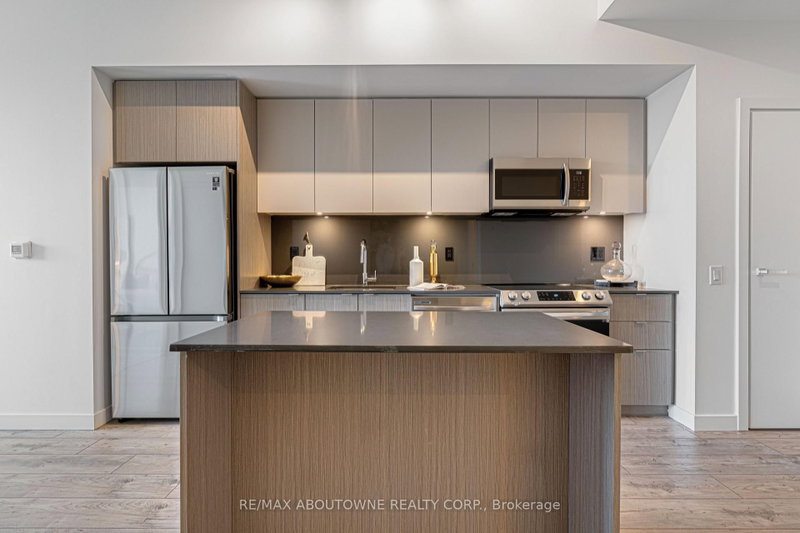
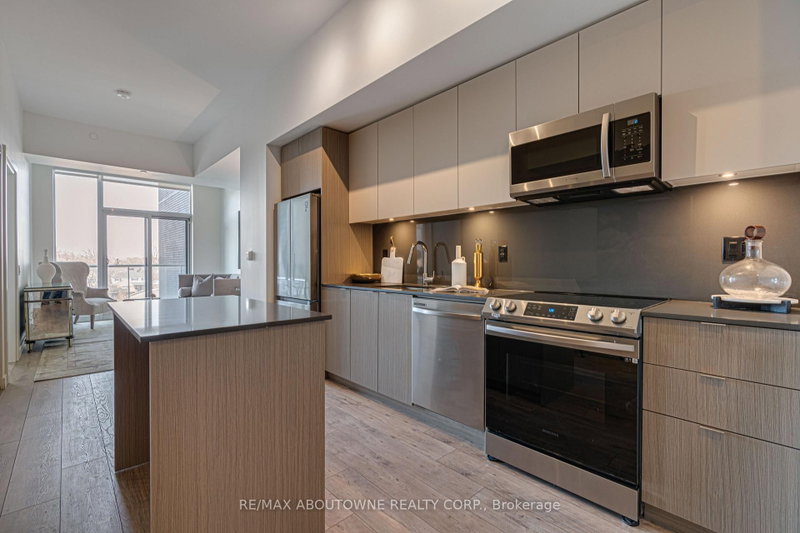
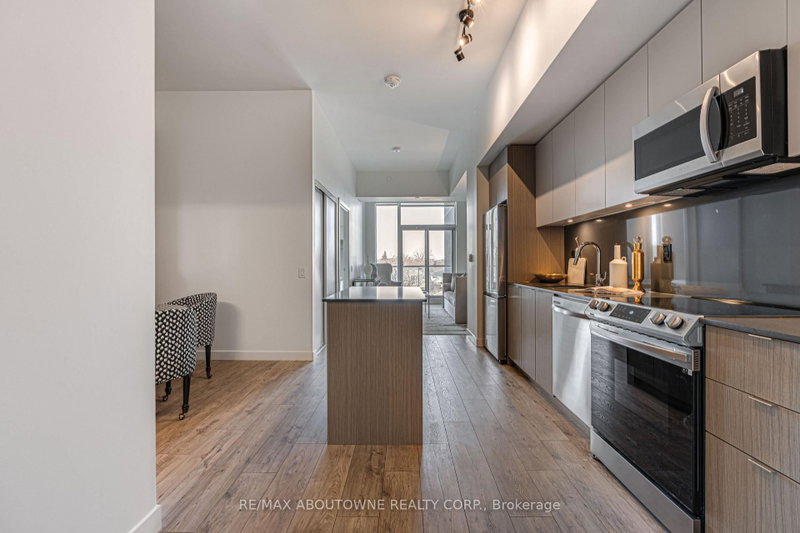
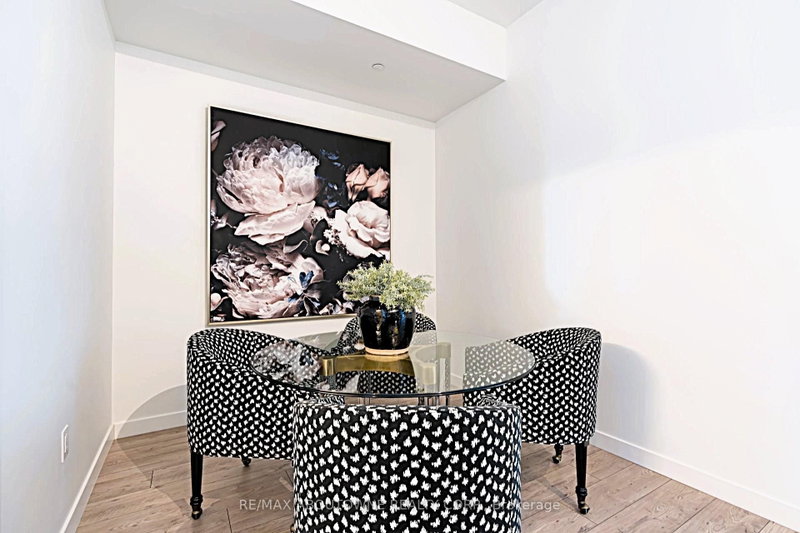
*BONUS 1 MONTH FREE RENT*Gorgeous Modern Suite With A Fabulous Floor Plan Features 1 Bed & 1 Bath. Close To Everything.. A Unique Luxury Rental Community With 5-Star Hotel Inspired Amenities, And Nestled In Oakville's Most Vibrant And Sought After Neighbourhood, Bronte Harbour! The CURRENT Is Bright, Modern & Sleek In Design. Features - Open-Concept Kitchen With Island, Modern Cabinetry & Gorgeous Counters, Plus S/S Appliances and Gorgeous Wide-Plank Flooring and Floor to Ceiling Windows Thru-Out, Plus Balcony and Walk-n Closet and Convenient Full Size -In-Suite Laundry. Enjoy The Beauty Of The Lakefront, Walking Trails, Parks, Marina And More At Your Doorstep! All Without Compromising The Conveniences Of City Living. Steps To Farm Boy Grocery, Pharmacy, Restaurants, Shops, Bank, And The Lake! *Pets Welcome* **EXTRAS** Amenities Include; Gym, Guest Suites, Indoor Pool, Sauna, Pet Spa, Party Room, Electric Vehicle Charging Stalls, 24/7HR Concierge & Roof Top Terrace With Stunning Lake Views. Parking avail to rent @$150/month extra.
Listing Details
- MLS #
- W13679990
- Board
- PROPTX
- Market
- ontario
- Property Type
- Condo Apt
- Style
- Apartment
- Year Built
- 0-5
- Garage
- Underground
- Garage Spaces
- 1
- Parking Spaces
- 1
- Basement
- None
- Heating
- Forced Air
- Cooling
- Central Air
- Listed By
- REMAX ABOUTOWNE REALTY CORP.
- Listed On
- August 15, 2026
Features & Extras
Extras
Stainless Steel Appliances (Fridge, Stove, Dishwasher). In-Suite Laundry (Washer & Dryer) . Pet Friendly Building.
Room Measurements
| Room | Level | Size | Features |
|---|---|---|---|
| Living | Main | 2.86 × 3.05 m | |
| Kitchen | Main | 2.77 × 4.27 m | |
| Dining | Main | 2.74 × 2.78 m | |
| Primary | Main | 2.96 × 3.9 m | W/I Closet |
| Bathroom | Main | 0.0 × 0.0 m | 4 Pc Bath |
| Laundry | Main | 0.0 × 0.0 m |
Request information
A REMAX Hallmark® representative will follow up with you.