
133 Bronte Rd
Oakville, Ontario


Beds
2
Baths
2
Sqft
1,000
Type
Condo Apt
About this Property
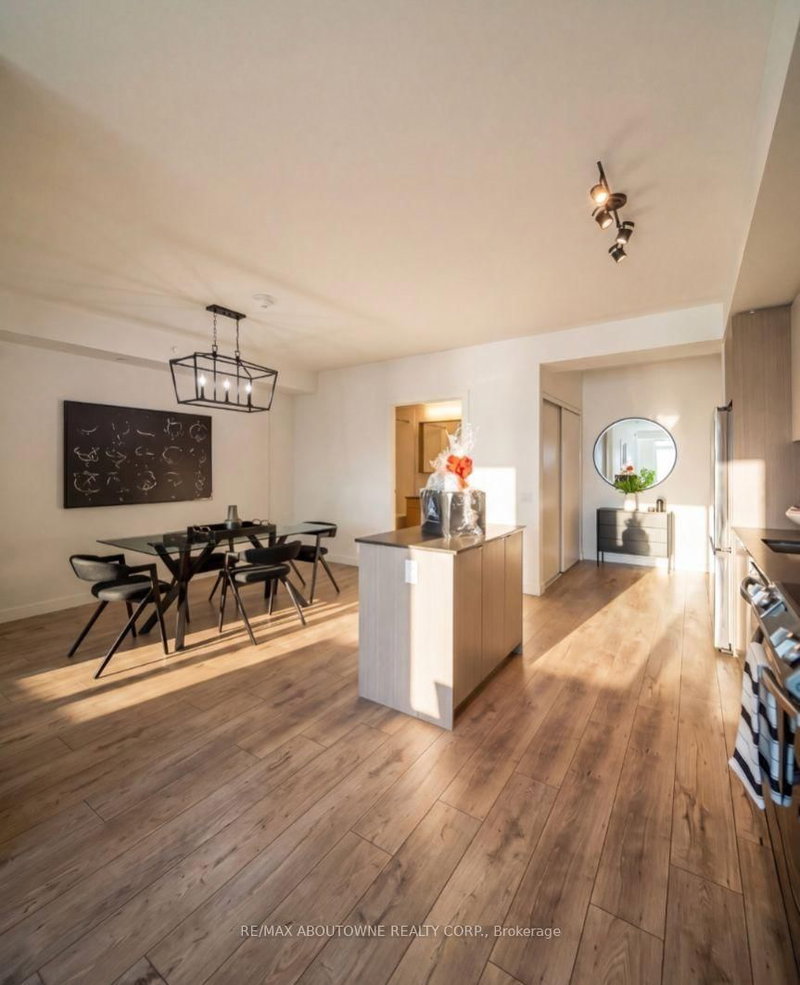
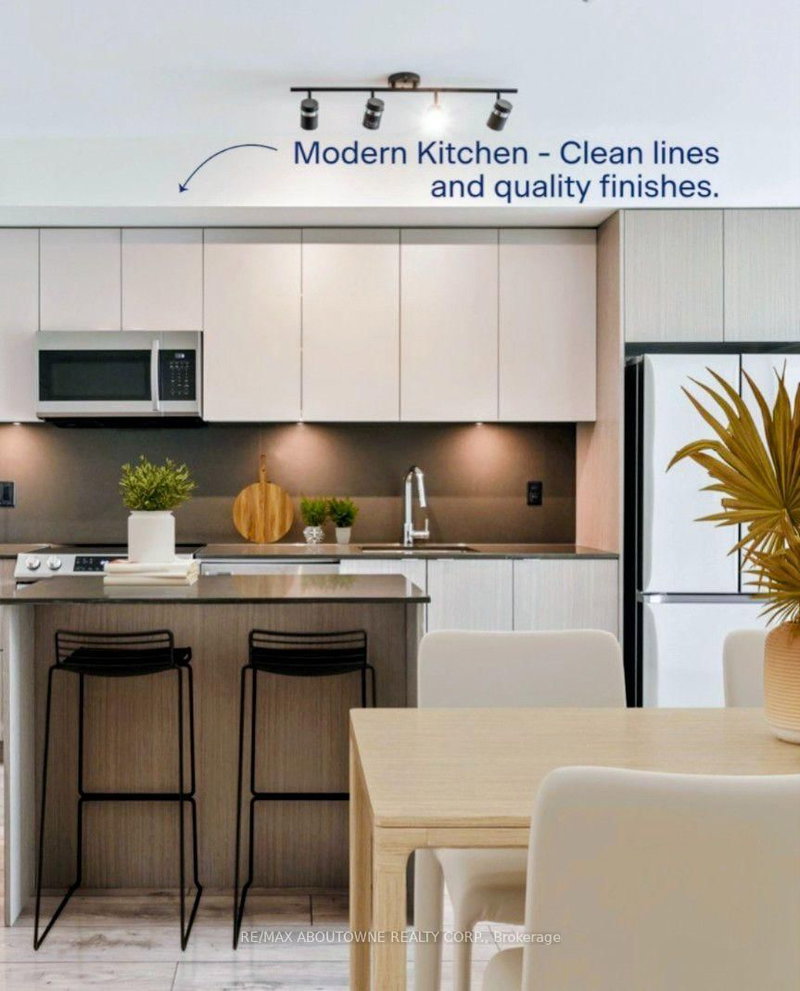
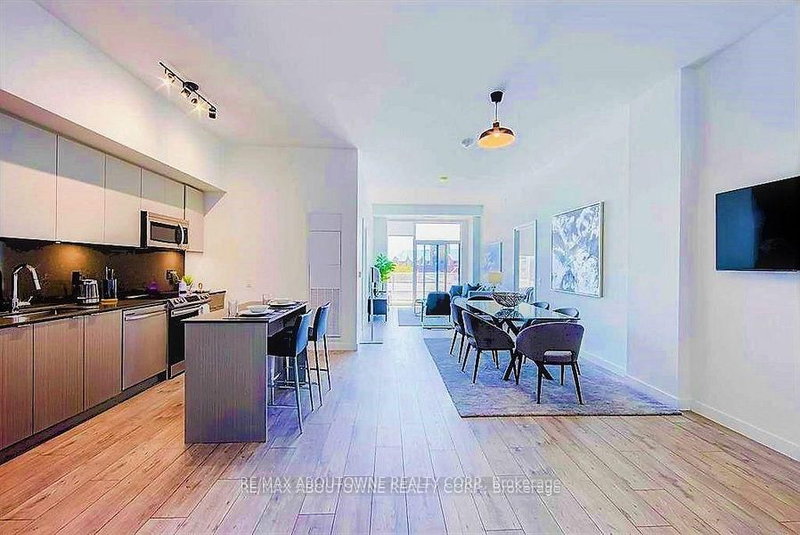
BONUS 1 MONTH FREE! South facing with Lake Views. The FERRY Model is Bright 2 Bed, 2 Full Bath Suite Plus Terrace. This Spacious Suite offers 1046 SqFt of Luxurious Living inside and a 40 SqFt Terrace. A wonderfully designed open concept layout ensures maximum functionality combined with High-End Luxurious Finishes - Modern and Sleek in Design features such as Wide Plank flooring thru-out, high end stainless steel appliances, elegant island/breakfast bar, stunning counter tops, floor to ceiling windows, convenient Full Size -In-suite Laundry, and much more. Enjoy the Beauty of the Lakefront, Walking Trails, Parks, the Marina, Restaurants, Boutique shops, Grocery, and More at Your Doorstep! Exceptional 5 start hotel inspired amenities. *PETS WELCOME* **EXTRAS** Amenities Include; Gym, Guest Suites, Indoor Pool, Sauna, Pet Spa, Party Room, Electric Vehicle Charging Stalls, 24/7HR Concierge & Roof Top Terrace With Stunning Lake Views. Parking avail to rent @$150/month extra. NOTE: 24 HR NOTICE REQUIRED FOR ALL SHOWINGS.
Listing Details
- MLS #
- W13733410
- Board
- PROPTX
- Market
- ontario
- Property Type
- Condo Apt
- Style
- Apartment
- Garage
- Underground
- Garage Spaces
- 1
- Parking Spaces
- 1
- Basement
- None
- Heating
- Forced Air
- Cooling
- Central Air
- Listed By
- REMAX ABOUTOWNE REALTY CORP.
- Listed On
- September 1, 2026
Features & Extras
Extras
Stainless Steel Appliances (Fridge, Stove, Dish Washer, Microwave) , In-Suite Laundry (Full Size: Washer & Dryer).Exceptional 5 start hotel inspired amenities include - Pool and Sauna, Resident Lounges, Dining & Social Rooms, Roof Top Patio & Lounge, Fitness Rooms, Dog Spa, Car Cleaning Stall, Car Charging Stations, 24/7 Concierge & Security.
Room Measurements
| Room | Level | Size | Features |
|---|---|---|---|
| Living | Main | 2.74 × 4.6 m | |
| Kitchen | Main | 2.68 × 4.6 m | |
| Dining | Main | 3.2 × 3.23 m | |
| Primary | Main | 3.05 × 4.54 m | W/I Closet |
| 2nd Br | Main | 2.78 × 3.39 m | |
| Bathroom | Main | 0.0 × 0.0 m | 4 Pc Ensuite |
| Bathroom | Main | 0.0 × 0.0 m | 3 Pc Bath |
| Laundry | Main | 0.0 × 0.0 m |
Request information
A REMAX Hallmark® representative will follow up with you.