
133 Cowan Ave
Toronto, Ontario


Beds
4
Baths
4
Sqft
2,000
Type
Duplex
About this Property
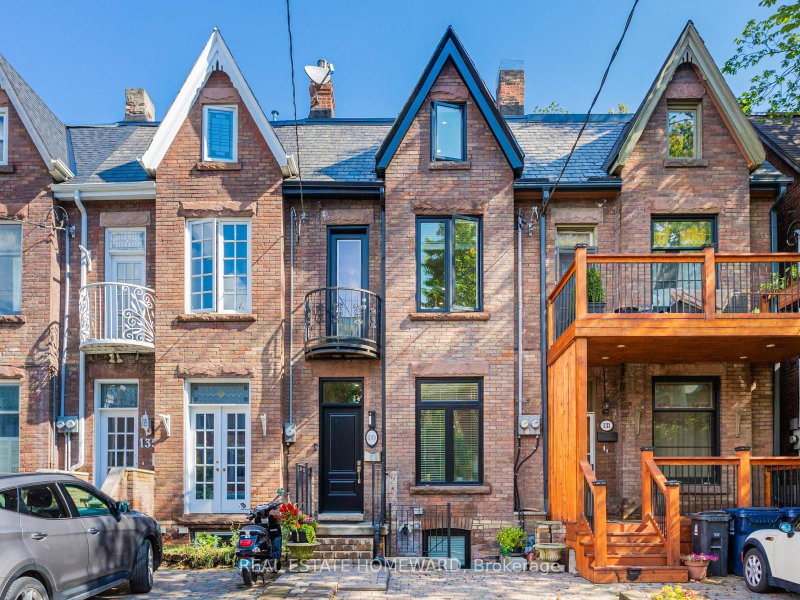
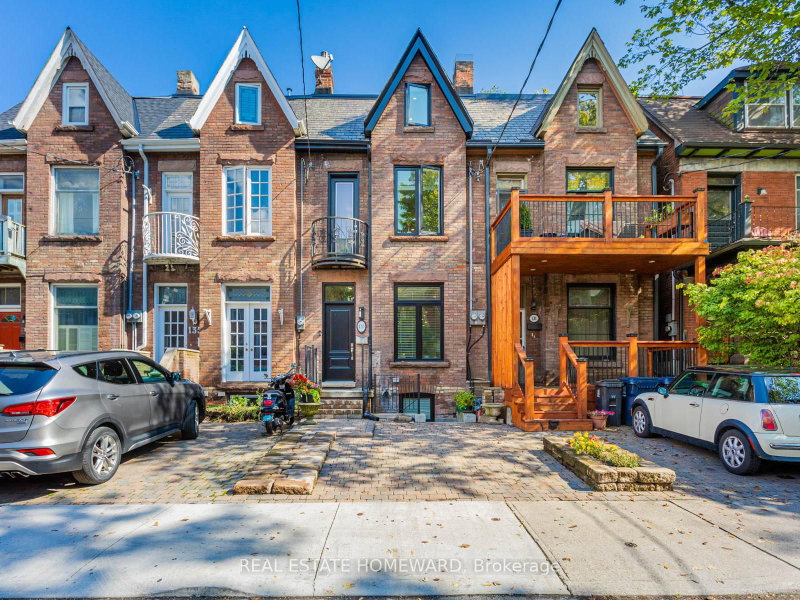
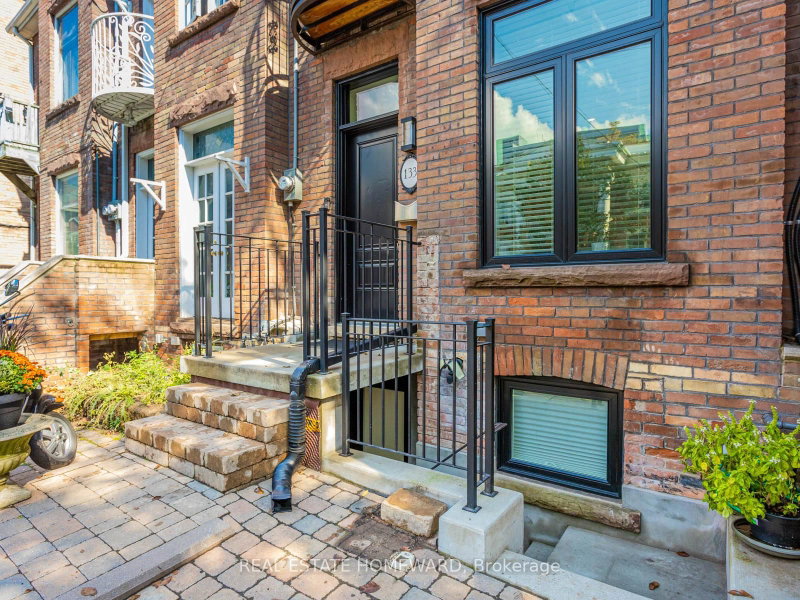
Rarely offered, fully renovated rowhouse duplex with accessory unit. Taken back to the studs in 2020, this turnkey legal property offers three self-contained suites, ideal for investors seeking stable returns, also for end users looking for a live-in, rent-out opportunity, significantly broadening buyer appeal. Thoughtfully designed for low-maintenance ownership, each unit features modern finishes, quality appliances, and private entrances. The upper two-level 2-bedroom + den suite is currently tenanted, along with the stylish main floor 1-bedroom offering a walkout to a private backyard. The lower-level 1-bedroom, currently owner-occupied, boasts high ceilings, two separate entrances, and a bright, contemporary layout. Includes one front pad parking space. Tucked away on a quiet street in South Parkdale, just steps to transit, parks, shops, and the Lake, this is a rare opportunity to own a fully renovated, income-generating property in a high-demand rental location.
Listing Details
- MLS #
- W13076344
- Board
- PROPTX
- Market
- ontario
- Property Type
- Duplex
- Style
- 3-Storey
- Garage
- None
- Parking Spaces
- 1
- Basement
- Sep Entrance, Walk-Up
- Heating
- Forced Air
- Cooling
- Central Air
- Pool
- None
- Lot Size
- 15 × 82 ft
- Annual Taxes
- $7,677/yr
- Listed By
- REAL ESTATE HOMEWARD
- Listed On
- May 4, 2026
Features & Extras
Extras
S/S 2 Gas Stoves,1 Gas Stove Top, 1 oven, 3 Hood Fans, 1 Microwave, 3 D/D Fridges, 3Dishwashers, 2 Washer/Dryers, 2 A/C Units & Equip, 2 GB&E- See full list SCH C
Room Measurements
| Room | Level | Size | Features |
|---|---|---|---|
| Living | Main | 2.87 × 6.71 m | Open Concept |
| Kitchen | Main | 3.86 × 4.06 m | Breakfast Bar, Quartz Counter, 4 Pc Bath |
| Br | Main | 2.87 × 4.57 m | 4 Pc Bath, East View |
| Living | 2nd | 2.95 × 3.86 m | Closet |
| Dining | 2nd | 2.74 × 4.09 m | Juliette Balcony, West View |
| Kitchen | 2nd | 2.9 × 4.65 m | Quartz Counter, B/I Appliances |
| Br | 2nd | 2.87 × 4.37 m | B/I Shelves, Window |
| Br | 3rd | 4.06 × 4.11 m | Window, West View |
| Sitting | 3rd | 4.06 × 4.88 m | B/I Shelves, Sliding Doors, W/O To Sundeck |
| Living | Bsmt | 3.81 × 4.04 m | Pot Lights, Window |
| Kitchen | Bsmt | 4.04 × 6.71 m | B/I Appliances, Quartz Counter |
| Br | Bsmt | 2.36 × 2.36 m | 3 Pc Bath, Pot Lights |
Request information
A REMAX Hallmark® representative will follow up with you.