
133 Daphne Cres
Barrie, Ontario


Beds
4
Baths
3
Sqft
1,100
Type
Semi-Detached
About this Property
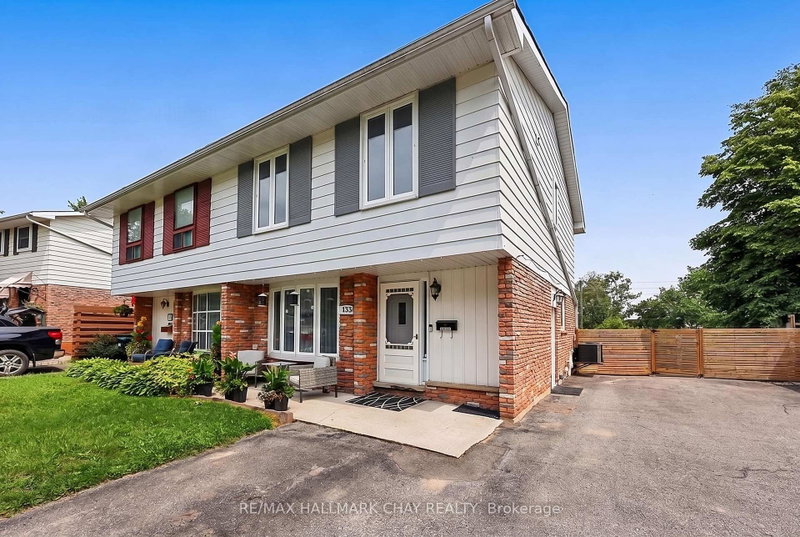
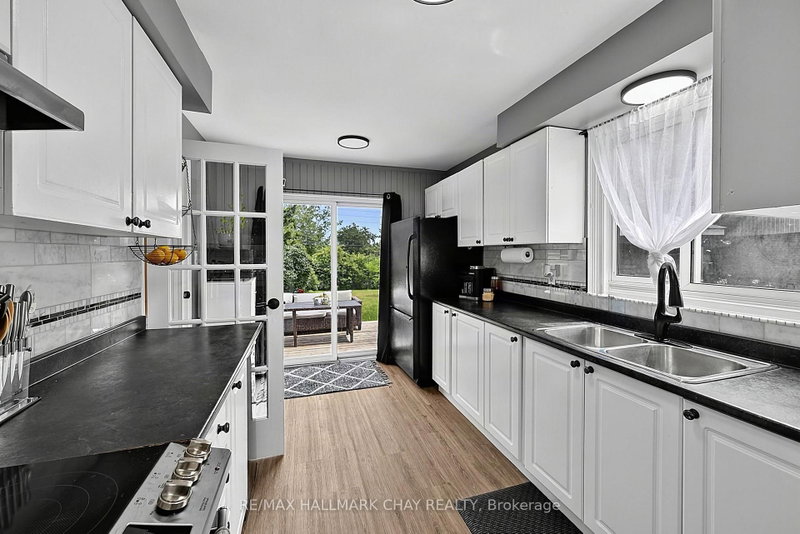
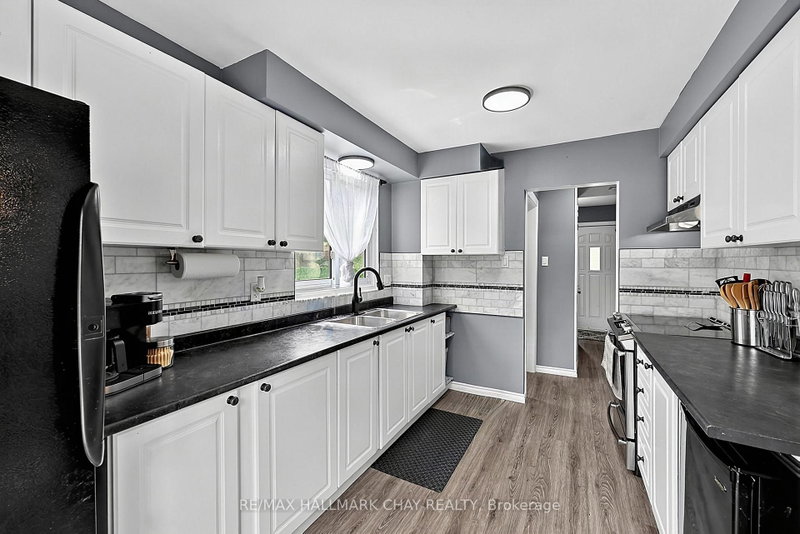
SPACIOUS & VERSATILE LIVING INSIDE AND OUT. Welcome to this very well cared-for and tastefully updated 3+1 bedroom semi-detached home, offering a blend of spacious living, thoughtful updates, and incredible versatility. Bright and inviting, the main floor features an open-concept living and dining area, plus a generous kitchen with a walkout to the deck and backyard. The exceptionally large, fully fenced yard offers plenty of room to enjoy, with a natural gas BBQ hookup, new 9' x 16' shed, an additional garden shed, and parking for up to 4 vehicles. Upstairs, the spacious primary bedroom provides a comfortable retreat with its own sitting area, along with two additional bedrooms, a 4-piece bath, and the convenience of upper-level laundry. The fully finished basement offers flexibility with a separate entrance, 4th bedroom, living room/den, kitchenette, second laundry, updated 4-piece bath, and newer flooring throughout - ideal for extended family, teens, guests, or additional living space. Recent updates include a new furnace and tankless water heater (2021), new flooring (2024), updated 200-amp electrical panel, and shingles, soft and fascia updated approximately 2016. Ideally located close to shopping, schools, recreation, and Hwy 400, this move-in-ready home offers the space, comfort, and flexibility you've been looking for - both inside and out.
Listing Details
- MLS #
- S13733440
- Board
- PROPTX
- Market
- ontario
- Property Type
- Semi-Detached
- Style
- 2-Storey
- Year Built
- 51-99
- Garage
- None
- Parking Spaces
- 4
- Basement
- Finished, Sep Entrance
- Heating
- Forced Air
- Cooling
- Central Air
- Pool
- None
- Lot Size
- 26.82 × 175 ft
- Annual Taxes
- $3,374/yr
- Listed By
- REMAX HALLMARK CHAY REALTY
- Listed On
- September 1, 2026
Features & Extras
Extras
Fridge, Stove, Mini bar fridge, stackable washer & dryer, basement fridge, cooktop, washer, dryer
Room Measurements
| Room | Level | Size | Features |
|---|---|---|---|
| Kitchen | Main | 2.69 × 3.89 m | W/O To Sundeck, W/O To Yard |
| Primary | 2nd | 3.07 × 6.32 m | |
| Bathroom | Main | 0.6 × 1.66 m | 2 Pc Bath |
| Br | Bsmt | 3.05 × 4.34 m | |
| Living | Main | 3.3 × 8.23 m | Combined W/Dining |
| 2nd Br | 2nd | 2.74 × 3.38 m | |
| Family | Bsmt | 3.68 × 3.58 m | |
| Bathroom | 2nd | 2.46 × 2.51 m | 4 Pc Bath |
| 3rd Br | 2nd | 3.33 × 2.57 m | |
| Laundry | Bsmt | 1.61 × 3.95 m | |
| Kitchen | Bsmt | 2.75 × 4.13 m | |
| Bathroom | Bsmt | 1.66 × 2.22 m | 4 Pc Bath |
Elysia Noel
REMAX Hallmark®
REMAX HALLMARK CHAY REALTY