
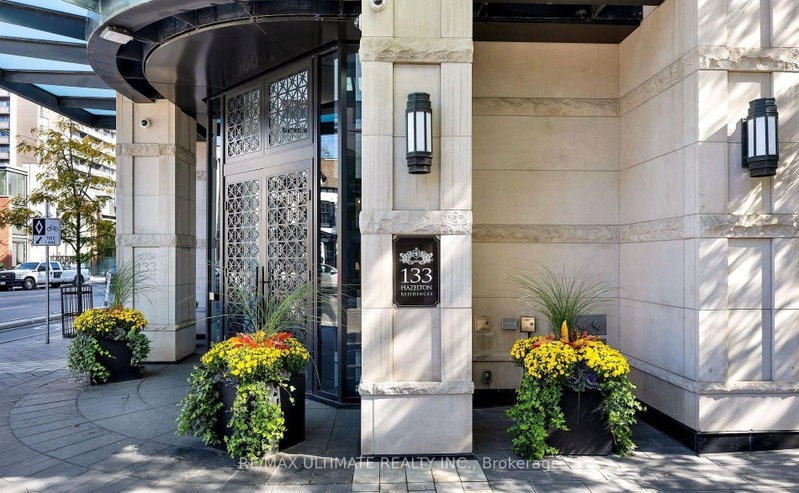
133 Hazelton Ave
Toronto, Ontario


Beds
2
Baths
2
Sqft
900
Type
Condo Apt
About this Property
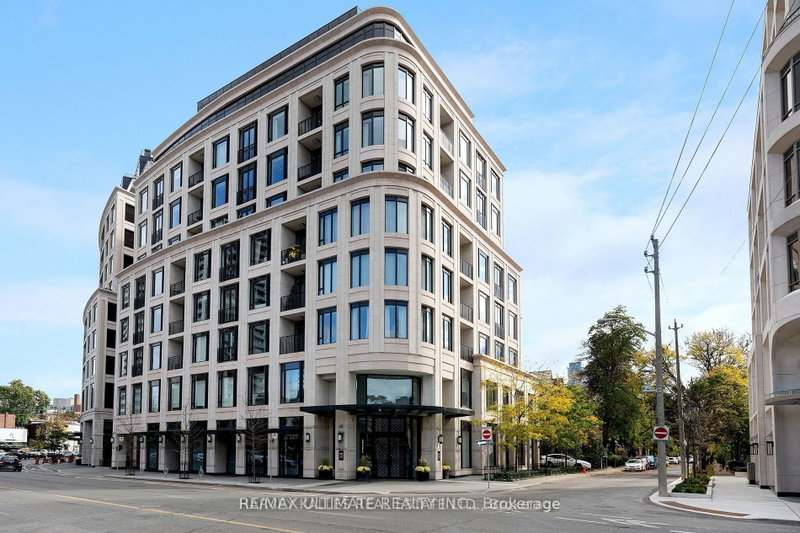
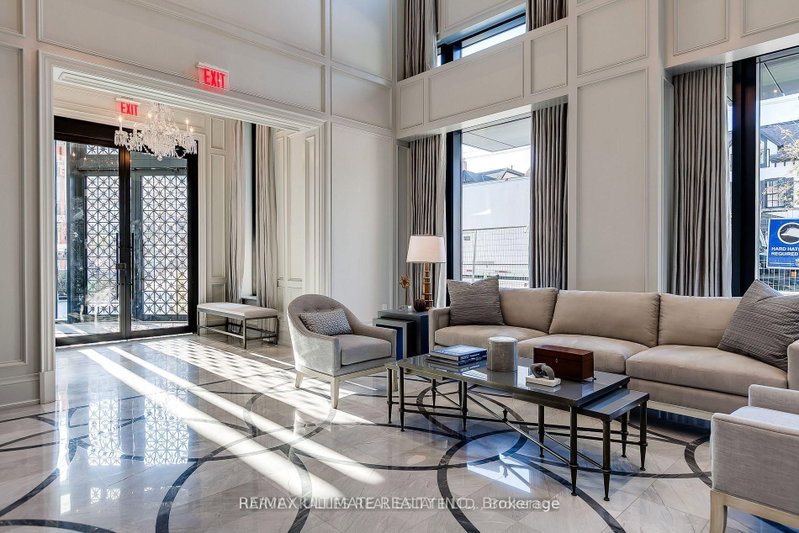
Boutique Luxury Living In the heart of Yorkville At 133 Hazelton Avenue: A Landmark Address With A Collection Of Only 31 Suites designed to offer a high-end urban living experience like no other. Pampering & Overindulgence is standard. This Spacious 2 Bedroom 2 Bathroom sun-filled Corner Suite with open balcony and huge windows in every room offering amazing tree top views exudes opulence & luxury from the marble floors to the 12' coffered ceilings, oak engineered flooring, Chefs kitchen with generous sized marble island and storage, Miele appliances, Kohler Fixtures, Irpinia Cabinets, Spa inspired Marble Bathroom with Heated Floors, Solid Core Doors, Noise Reducing Windows & Walls & Smart Home features. The luxuries of the building amenities are unparalleled: Concierge & Valet Services, Gym; Guest Suites that are fully furnished perfect for when friends and family visit and need to spend the night; Party Room; Screening Room. This entire package is a must experience through the combination of exclusive personalized services, meticulous attention to detail, and unparalleled comfort. A GREAT PLACE TO CALL HOME!
Listing Details
- MLS #
- C13484758
- Board
- PROPTX
- Market
- ontario
- Property Type
- Condo Apt
- Style
- Apartment
- Garage
- Underground
- Garage Spaces
- 1
- Parking Spaces
- 1
- Basement
- None
- Heating
- Forced Air
- Cooling
- Central Air
- Annual Taxes
- $7,496/yr
- Maint. Fee
- $1,727/mo
- Listed By
- REMAX ULTIMATE REALTY INC.
- Listed On
- June 23, 2026
Features & Extras
Extras
Miele Appliances, Full-Sized Lg Washer & Dryer, Window Coverings, Parking, And An Oversized Locker.
Room Measurements
| Room | Level | Size | Features |
|---|---|---|---|
| Living | Flat | 3.41 × 5.73 m | Combined W/Dining, hardwood floor, Open Concept |
| Dining | Flat | 3.41 × 5.73 m | Combined W/Living, hardwood floor, Walk-Out |
| Kitchen | Flat | 3.47 × 3.29 m | Centre Island, B/I Appliances, O/Looks Living |
| Primary | Flat | 3.14 × 3.44 m | 4 Pc Bath, hardwood floor, His/Hers Closets |
| 2nd Br | Flat | 2.74 × 2.74 m | hardwood floor, Double Closet, East View |
| Foyer | Flat | 1.74 × 3.37 m | Closet, Marble Floor, Combined W/Laundry |
Request information
A REMAX Hallmark® representative will follow up with you.