
133 White Lotus Circ
Markham, Ontario



Beds
6
Baths
5
Sqft
3,500
Type
Detached
About this Property
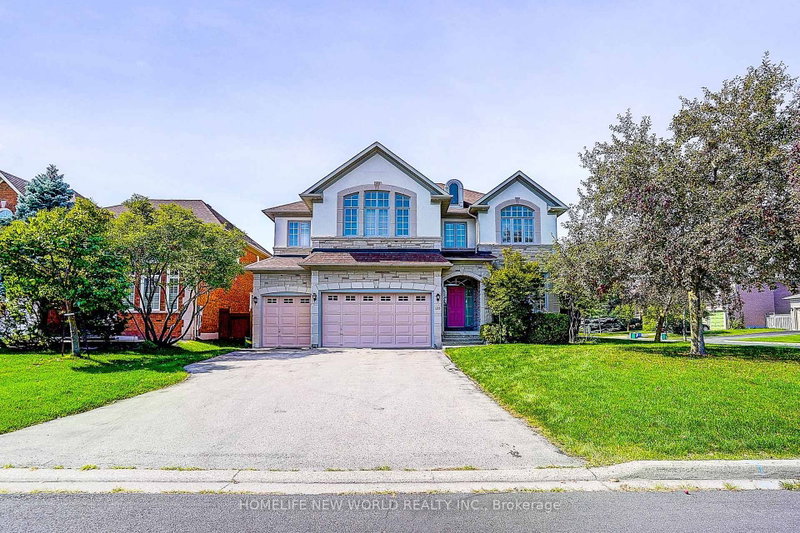
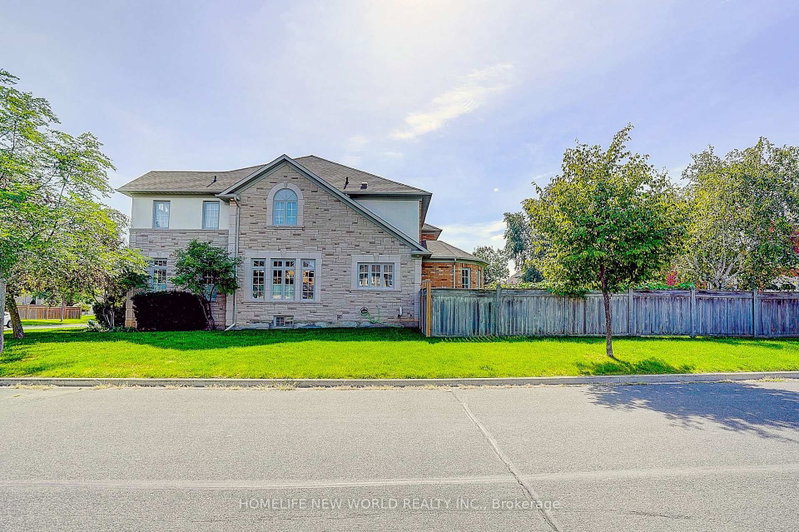
Absolutely Stunning Greenpark-Built Luxury Home On A Premium Corner Lot In Prestigious Cachet Estates! Offering Approx. 6,500 Sq.Ft. Of Total Living Space Included 4,304 Sq.Ft. Above Grade, Plus A Rare 3-Car Garage & Driveway Parking For Up To 5 Cars! Desirable Corner-Lot Setting W/No Sidewalk Offers Abundant Natural Light, Enhanced Privacy & Excellent Curb Appeal. Meticulously Maintained & Loaded W/Upgrades! Separate Entrance. Bright, Sun-Filled Main Floor W/9' Ceilings, Hardwood Floors, Elegant Mouldings & Extended Windows. Impressive Open Foyer W/Approx. 18' Soaring Ceiling, Grand Circular Staircase & Chandelier. Huge Main-Floor Library/Home Office. Upgraded Gourmet Kitchen W/Granite Counters, Breakfast Bar & Gas Stove, Plus Spacious Breakfast Area W/O To Backyard. Fully Fenced Yard. Generously Sized Bedrooms W/Large Windows; Primary Bedroom Features His & Hers Closets, Sitting Area & 6 Pcs Ensuite; 2nd Bedroom W/Private Ensuite & Walk-In Closet; 3rd & 4th Bedrooms W/Semi-Ensuite. Two Staircases Lead To Professionally Finished Basement W/Exterior Walls Fully Insulated From Floor To Ceiling, 2 Large Rec Rooms, Wet Bar W/Potential For 2nd Kitchen & 2 Nanny/Guest Rooms-Ideal For Entertaining, Extended Family Or Multi-Generational Living. Upgraded Stone & Stucco Exterior. Best School Zone: Pierre Elliott Trudeau H.S., St. Augustine C.H.S., Parks, Trails, Community Centre, Shopping, Restaurants, Transit & All Amenities. A Rare Combination Of Space, Natural Light, Privacy, Parking & Elegance In Sought-After Cachet!
Listing Details
- MLS #
- N13758124
- Board
- PROPTX
- Market
- ontario
- Property Type
- Detached
- Style
- 2-Storey
- Garage
- Attached
- Garage Spaces
- 3
- Parking Spaces
- 8
- Basement
- Finished
- Heating
- Forced Air
- Cooling
- Central Air
- Pool
- None
- Lot Size
- 19.07 × 33.13 ft
- Annual Taxes
- $11,796/yr
- Listed By
- HOMELIFE NEW WORLD REALTY INC.
- Listed On
- September 9, 2026
Features & Extras
Extras
All Elfs, S/S Stove, S/S Fridge, Range Hood, Dishwasher. Gas Fireplace, Washer/Dryer, Garage Dr Opener, Direct Access From Garage To Mud Rm/Laund Rm(Main), Circular Stairwell
Room Measurements
| Room | Level | Size | Features |
|---|---|---|---|
| Living | Ground | 3.59 × 5.36 m | Circular Stairs, Moulded Ceiling, hardwood floor |
| Dining | Ground | 4.38 × 5.18 m | Separate Rm, Moulded Ceiling, hardwood floor |
| Kitchen | Ground | 3.25 × 5.28 m | Breakfast Bar, W/O To Yard, Ceramic Floor |
| Breakfast | Ground | 3.66 × 4.37 m | W/O To Yard, Combined W/Kitchen, Bay Window |
| Den | Ground | 3.64 × 3.47 m | French Doors, hardwood floor, Large Window |
| Family | Ground | 3.88 × 6.26 m | O/Looks Backyard, Gas Fireplace, Pot Lights |
| Primary | 2nd | 5.48 × 6.09 m | 6 Pc Ensuite, His/Hers Closets, Combined W/Sitting |
| 2nd Br | 2nd | 3.96 × 4.63 m | Ensuite Bath, Double Closet, Broadloom |
| 3rd Br | 2nd | 3.53 × 5.05 m | Ensuite Bath, Double Closet, Broadloom |
| 4th Br | 2nd | 5.42 × 5.98 m | 3 Pc Bath, W/I Closet, Broadloom |
Request information
A REMAX Hallmark® representative will follow up with you.