
Back to Listings
$2,900
133 Wynford Dr
Toronto, Ontario
1 / 12


+7
Beds
2
Baths
2
Sqft
800
Type
Condo Apt
About this Property
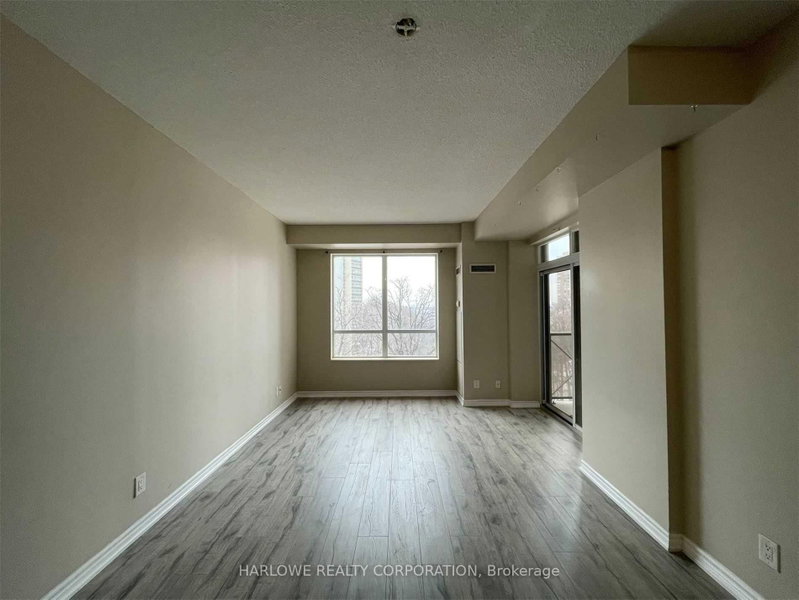
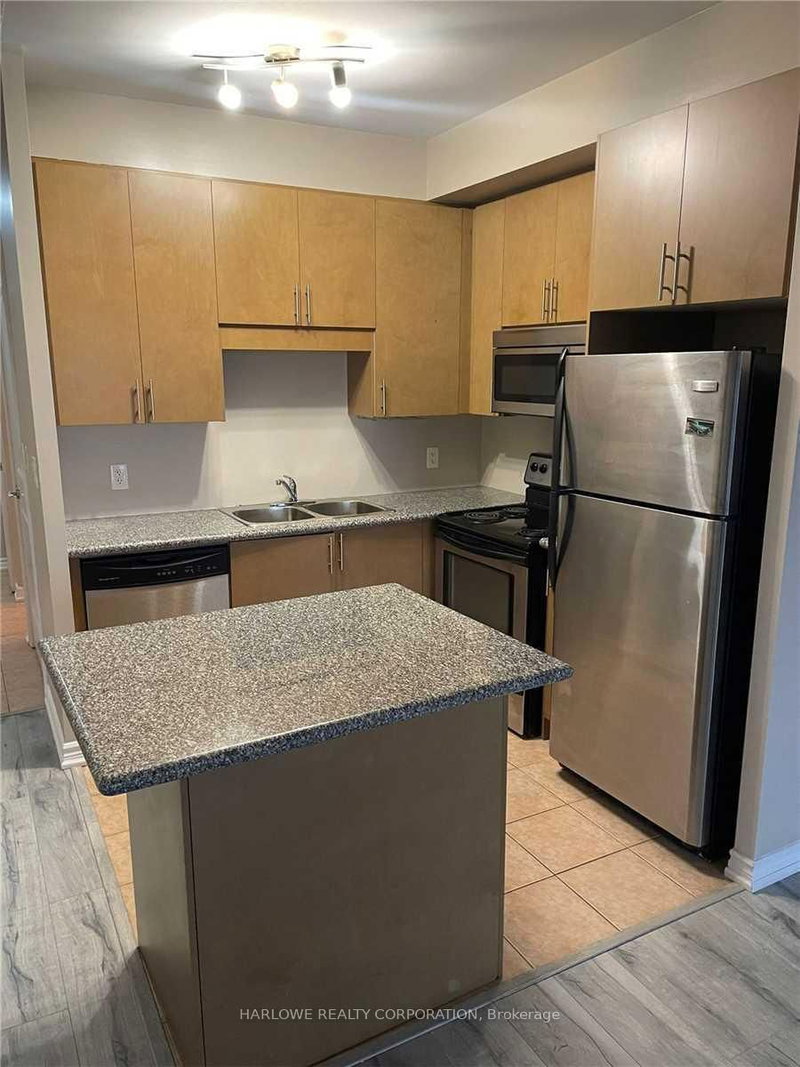
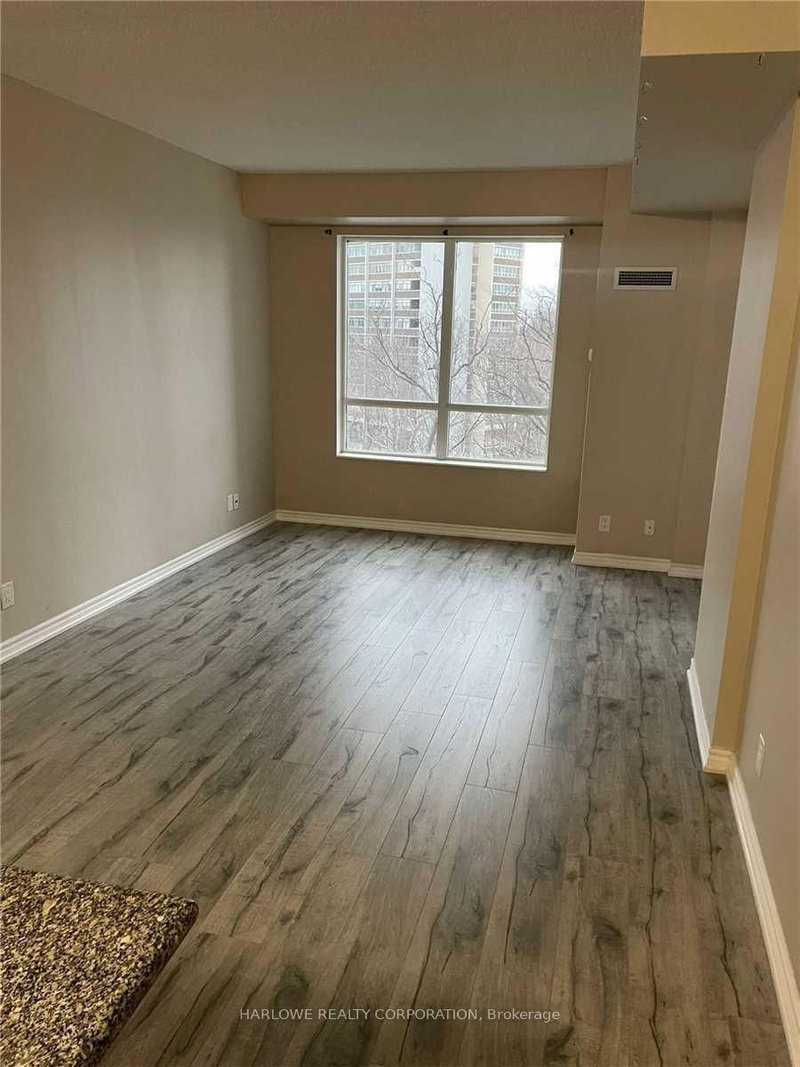
Greenpark Built, Rosewood Condos, Perfect Location, Hwy & Express Buses At Door Step. Sun Filled Unit With Beautiful View W/ 2 Bed, 2Bath. 9 Ft. Ceilings, 888 Sqft., + Balcony. Tall Cabinetry, Granite Counter, Stainless Steel Appl. Unobstructed View. Includes Parking & Locker. Superb Amenities: Fitness Ctr., Elegent Lobby And Lounge, Guest Suites/Hers Steam Room, Party & Billiard Rm Conference, Rm.. Walk To Golf Course And Ravine.
Listing Details
- MLS #
- C13723650
- Board
- PROPTX
- Market
- ontario
- Property Type
- Condo Apt
- Style
- Apartment
- Garage
- Underground
- Garage Spaces
- 2
- Parking Spaces
- 2
- Basement
- None
- Heating
- Forced Air
- Cooling
- Central Air
- Listed By
- HARLOWE REALTY CORPORATION
- Listed On
- August 28, 2026
Room Measurements
| Room | Level | Size | Features |
|---|---|---|---|
| Living | Main | 3.57 × 5.36 m | Sliding Doors, Combined W/Dining, Balcony |
| Dining | Main | 3.57 × 5.36 m | Laminate, Open Concept, Combined W/Living |
| Kitchen | Main | 2.48 × 2.6 m | Ceramic Floor, Granite Counter, B/I Appliances |
| Primary | Main | 3.03 × 3.63 m | Laminate, W/I Closet, 4 Pc Ensuite |
| 2nd Br | Main | 2.72 × 3.21 m | Laminate, Double Closet |
Request information
A REMAX Hallmark® representative will follow up with you.