
13305 Bathurst St
Richmond Hill, Ontario




Beds
3
Baths
4
Sqft
1,500
Type
Att/Row/Twnhouse
About this Property
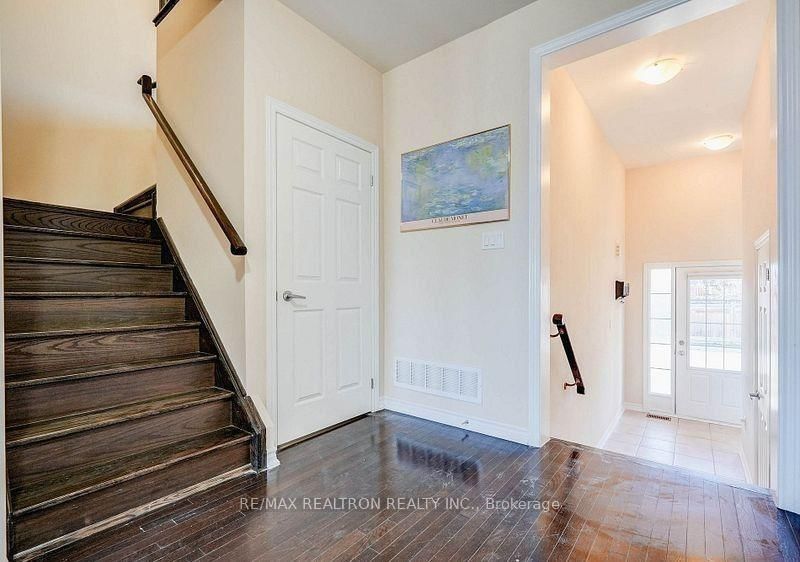
Bright & Spacious Traditional 2-Storey Townhouse With Ideal Open Concept Layout In Oak Ridges! 9 Ft Ceilings On Main Floor & Hardwood Floors Throughout! Modern Kitchen With Granite Central Island, Stainless Steel Appliances and Pantry! Huge Primary Bedroom With Large Walk-In Closet & 5 Pc Ensuite! Professionally Finished Spacious Basement Recreation Room With 3 Piece Bathroom Can Also Be Used As Additional Bedroom! Minutes To Parks, Hiking Trails, Schools, Transit, Shops, Restaurants, Golf Course, Lake Wilcox, HWY 400/404 & Much More.
Listing Details
- MLS #
- N13863354
- Board
- PROPTX
- Market
- ontario
- Property Type
- Att/Row/Twnhouse
- Style
- 2-Storey
- Garage
- Built-In
- Garage Spaces
- 1
- Parking Spaces
- 2
- Basement
- Finished
- Heating
- Forced Air
- Cooling
- Central Air
- Pool
- None
- Listed By
- REMAX REALTRON REALTY INC.
- Listed On
- October 5, 2026
Features & Extras
Extras
Stainless Steel Appliances (Fridge, Stove, Dishwasher, Microwave/Range Hood), Washer & Dryer. All Electric Light Fixtures & Window Coverings.
Room Measurements
| Room | Level | Size | Features |
|---|---|---|---|
| Living | Main | 3.05 × 8.79 m | hardwood floor, Combined W/Dining, Open Concept |
| Dining | Main | 3.05 × 8.79 m | hardwood floor, Combined W/Living, Open Concept |
| Kitchen | Main | 2.54 × 3.3 m | hardwood floor, Stainless Steel Appl, Granite Counter |
| Breakfast | Main | 2.54 × 3.35 m | hardwood floor, Open Concept, Large Window |
| Primary | 2nd | 4.47 × 5.69 m | hardwood floor, 5 Pc Ensuite, W/I Closet |
| 2nd Br | 2nd | 3.1 × 3.96 m | hardwood floor, Picture Window, Closet |
| 3rd Br | Main | 2.49 × 4.06 m | hardwood floor, Window, Closet |
| Rec | Bsmt | 3.96 × 8.84 m | Laminate, 3 Pc Bath, Window |
Request information
A REMAX Hallmark® representative will follow up with you.