
1339 Niagara Stone Rd
Niagara-on-the-Lake, Ontario


Beds
3
Baths
3
Sqft
700
Type
Detached
About this Property
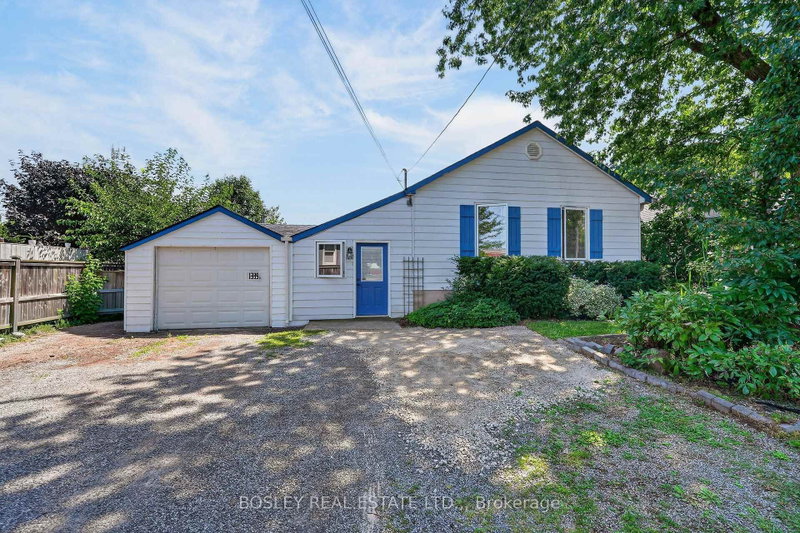
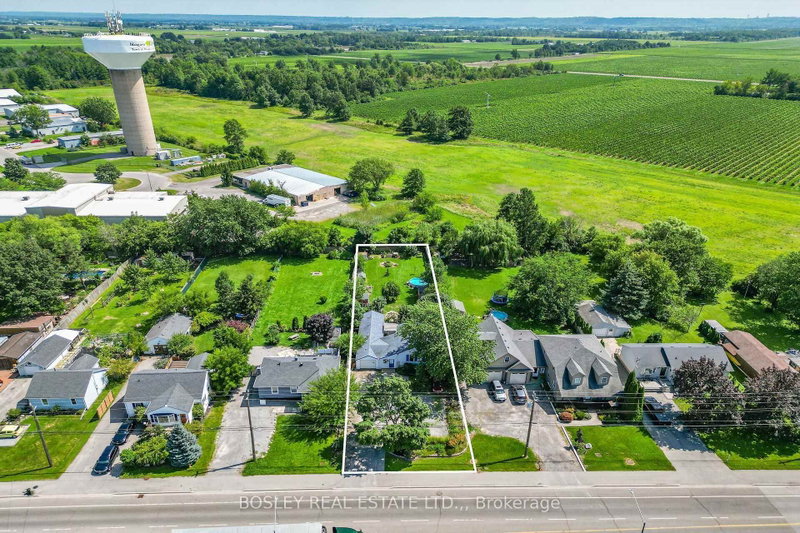
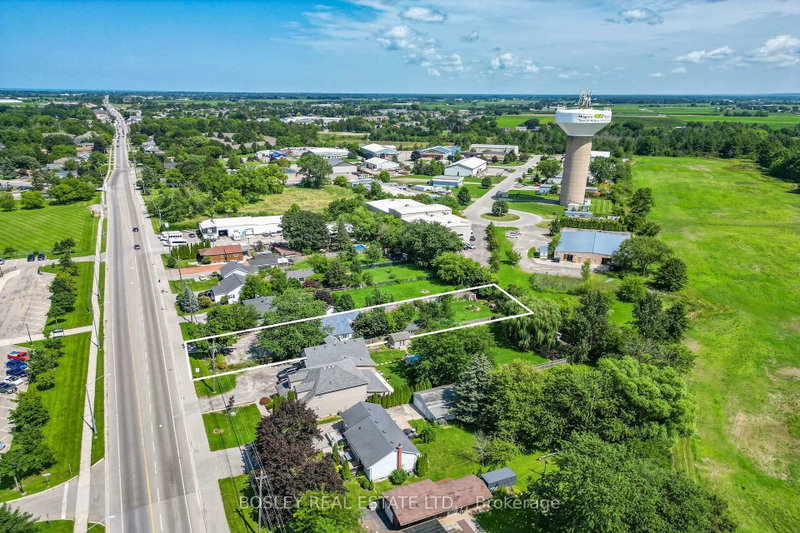
An opportunity in the heart of Virgil, offered at a price that places emphasis on the value of the expansive lot, and great location. Situated on Niagara Stone Road across from Crossroads Public School, this property may appeal to renovators, builders, or buyers looking to create something of their own in an established Niagara-on-the-Lake community. The existing detached home with garage has some upgrades such as a new 2 piece powder room and a full bath with glass shower enclosure. The sprawling layout currently offers nearly 2000 square feet of space, on a lot with 250 feet of depth. Renovate, reimagine, or explore the potential for a new build with this value focused opportunity in a convenient Virgil location close to schools, shops, parks and amenities.
Listing Details
- MLS #
- X13707320
- Board
- PROPTX
- Market
- ontario
- Property Type
- Detached
- Style
- Bungalow
- Garage
- Attached
- Garage Spaces
- 1
- Parking Spaces
- 7
- Basement
- Unfinished
- Heating
- Forced Air
- Cooling
- Central Air
- Pool
- Abv Grnd
- Lot Size
- 60 × 250 ft
- Annual Taxes
- $3,833/yr
- Listed By
- BOSLEY REAL ESTATE LTD.,
- Listed On
- August 24, 2026
Features & Extras
Extras
Refrigerator, microwave, stove, washer and dryer, natural Gas BBQ, louvered gazebo, above ground salt water chlorinated pool.
Room Measurements
| Room | Level | Size | Features |
|---|---|---|---|
| Foyer | Ground | 1.86 × 6.43 m | |
| Living | Ground | 3.51 × 4.12 m | |
| Kitchen | Ground | 5.0 × 3.48 m | |
| Br | Ground | 2.9 × 3.51 m | |
| 2nd Br | Ground | 2.9 × 3.53 m | |
| 3rd Br | Bsmt | 4.12 × 2.34 m | |
| Living | Bsmt | 3.38 × 6.17 m | |
| Den | Bsmt | 2.34 × 3.38 m | |
| Furnace | Bsmt | 2.74 × 3.35 m | |
| Bathroom | Ground | 2.5 × 0.84 m | 2 Pc Bath |
| Bathroom | Ground | 1.73 × 2.21 m | 3 Pc Bath |
| Bathroom | Bsmt | 1.73 × 1.6 m | 3 Pc Bath |
| Other | Ground | 4.12 × 5.33 m | |
| Other | Ground | 1.91 × 2.5 m | |
| Other | Ground | 2.26 × 2.5 m |
Request information
A REMAX Hallmark® representative will follow up with you.