
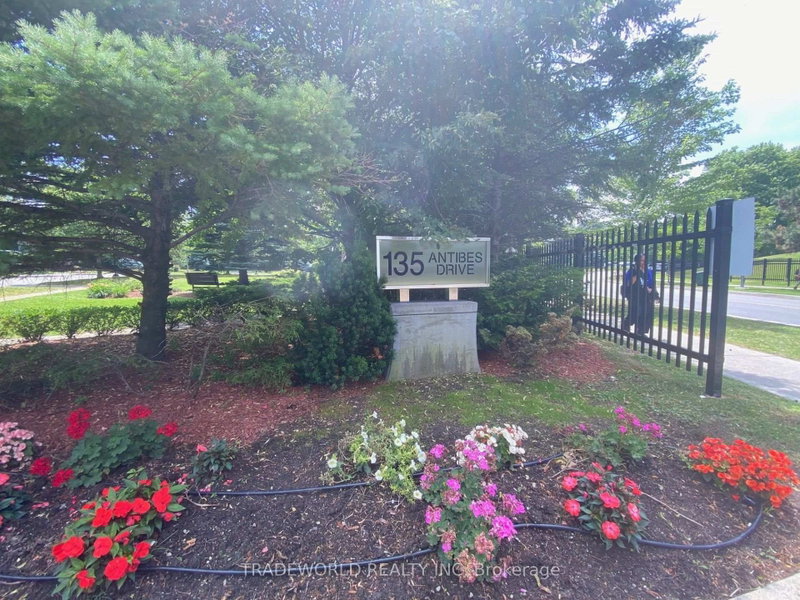
135 Antibes Dr
Toronto, Ontario


Beds
2
Baths
2
Sqft
1,000
Type
Condo Apt
About this Property
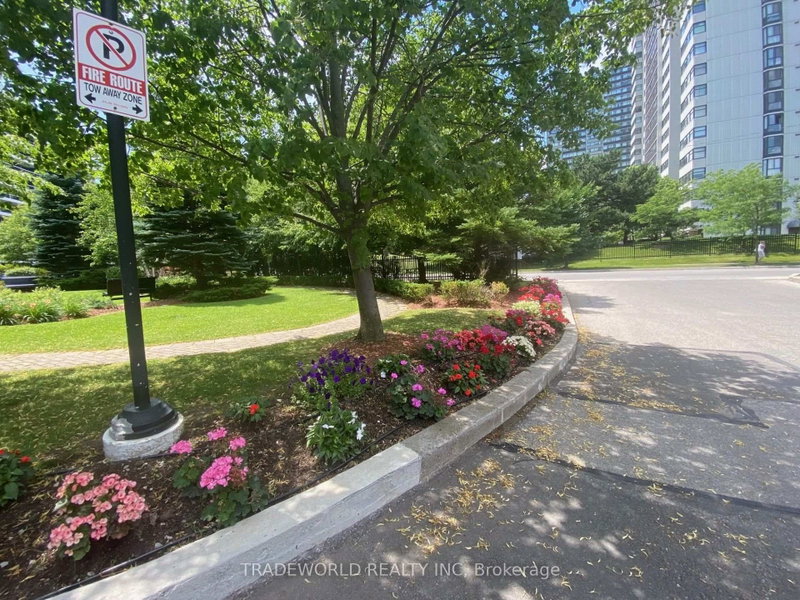
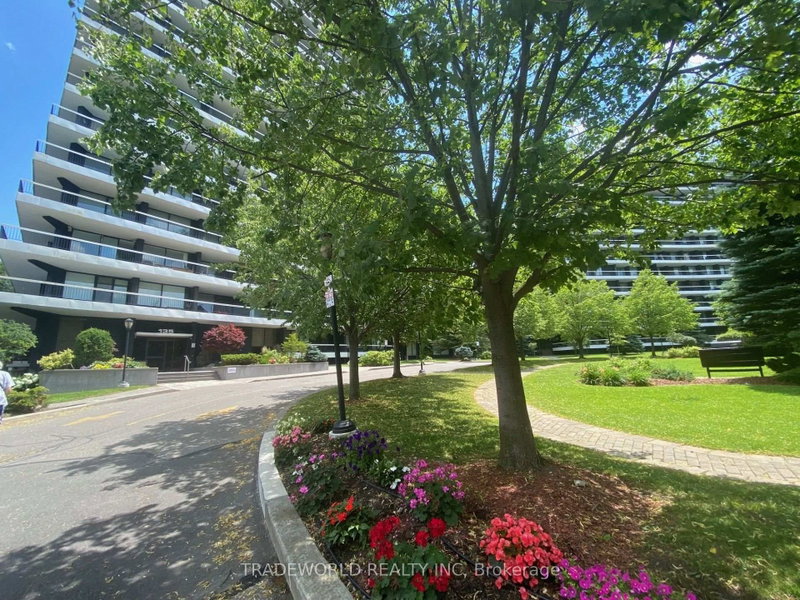
* Welcome To Suite 1506! * Maticulously Maintained Corner Suite Offering Over 1,000 Sq.Ft. Of Bright, Functional Living Space With Breathtaking Unobstructed South-East City Views * This Spacious 2 Bedroom, 2 Bathroom Home Features A Custom Kitchen With Quartz Countertops, Herringbone Backsplash, Stainless Steel Appliances And An Eat-In Area Overlooking The Skyline * Stylish Grey Laminate Flooring, Smooth Ceiling With LED Pot Lights And Fresh Professional Paint Enhance The Modern Design * Both Bathrooms Haven Been Tastefully Renovated With Custom Vanities And Porcelain Tile Finishes * The Oversized Primary Bedroom Boasts A Renovated Ensuite, Large Walk-In Closet * Enjoy Spectacular Panoramic Views From The Expansive Wrap-Around Balcony * Include Parking And Locker * Located In A Quiet, Nested In A Well-Managed Building Featuring Beautifully Landscaped Gardens, Convient Visitor Parking Available * Just Steps To TTC, Parks, Schools, Shopping And Community Amenities * A Truly Move-In Ready Home Offering Exceptional Value *
Listing Details
- MLS #
- C13580170
- Board
- PROPTX
- Market
- ontario
- Property Type
- Condo Apt
- Style
- Apartment
- Garage
- Underground
- Garage Spaces
- 1
- Parking Spaces
- 1
- Basement
- None
- Heating
- Forced Air
- Cooling
- Window Unit
- Annual Taxes
- $2,021/yr
- Maint. Fee
- $809/mo
- Listed By
- TRADEWORLD REALTY INC
- Listed On
- July 18, 2026
Features & Extras
Extras
Whirlpool Appliances: Dishwasher, Fridge, Stove And Hood, Hiar Laundry Combination Washer Dryer, Electrical Light Fixtures, Roller Shades And Window Coverings.
Room Measurements
| Room | Level | Size | Features |
|---|---|---|---|
| Living | Flat | 2.41 × 6.22 m | Laminate, Large Window, W/O To Balcony |
| Dining | Flat | 3.05 × 3.99 m | Pot Lights, South View |
| Kitchen | Flat | 2.57 × 3.05 m | Quartz Counter, Laminate, Backsplash |
| Primary | Flat | 3.45 × 5.08 m | 4 Pc Ensuite, W/I Closet, Laminate |
| 2nd Br | Flat | 3.35 × 4.12 m | Closet, Window, Laminate |
Request information
A REMAX Hallmark® representative will follow up with you.