
135 Glad Park Ave
Whitchurch-Stouffville, Ontario


Beds
5
Baths
4
Sqft
2,000
Type
Detached
About this Property
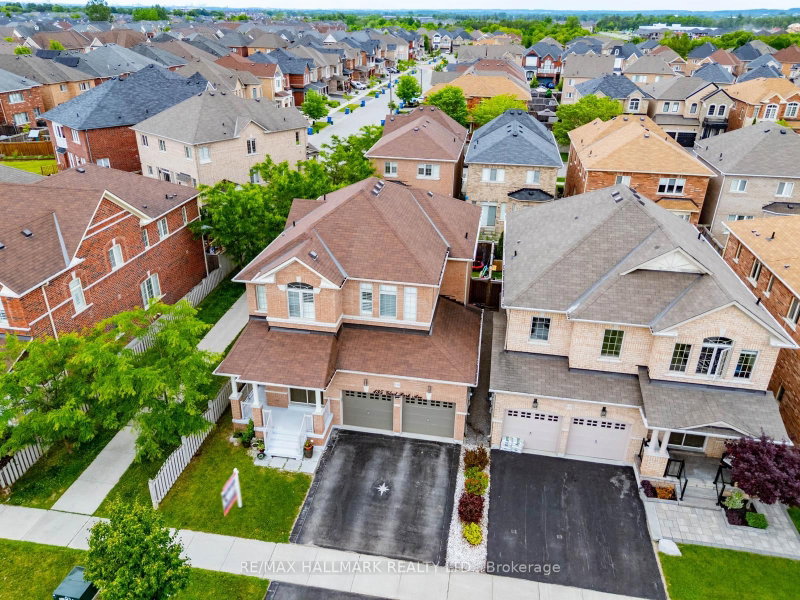
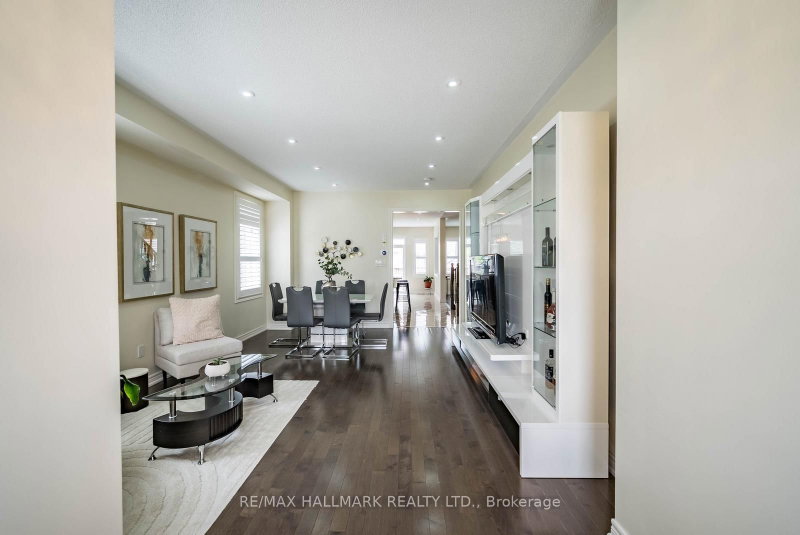
Welcome to this beautifully maintained 4+1 bedroom, 4-bathroom open-concept home nestled in the heart of this sought-after family-friendly community. Featuring 9-ft ceilings, hardwood flooring on the main level, an elegant staircase, pot lights, and California shutters. The kitchen offers quartz countertops, a centre island, and an under-mount sink, with plenty of space for everyday family living and entertaining. The finished basement provides additional living space with a recreation room, bedroom, kitchen and entertainment area. Conveniently located close to schools, parks, walking trails, GO Station, Main Street shopping, restaurants, and all amenities. An exceptional opportunity to own a spacious home in a welcoming neighbourhood perfect for growing families.
Listing Details
- MLS #
- N13499678
- Board
- PROPTX
- Market
- ontario
- Property Type
- Detached
- Style
- 2-Storey
- Garage
- Built-In
- Garage Spaces
- 2
- Parking Spaces
- 4
- Basement
- Finished
- Heating
- Forced Air
- Cooling
- Central Air
- Pool
- None
- Lot Size
- 41.07 × 90.29 ft
- Annual Taxes
- $6,786/yr
- Listed By
- REMAX HALLMARK REALTY LTD.
- Listed On
- June 29, 2026
Features & Extras
Extras
Stainless Steel Refrigerator, Stainless Steel Oven, Stainless Steel Built- In Microwave, Stainless Steel Dishwasher, All Electric Light Fixtures, All Window Coverings, Remote Garage Door Opener(s), TV Wall Mount(s) where applicable, Basement Refrigerator, Basement Stove & Basement Dishwasher
Room Measurements
| Room | Level | Size | Features |
|---|---|---|---|
| Living | Main | 4.04 × 5.45 m | hardwood floor, Pot Lights, Combined W/Dining |
| Dining | Main | 4.04 × 5.45 m | hardwood floor, Pot Lights, Combined W/Living |
| Kitchen | Main | 3.85 × 3.96 m | Stainless Steel Appl, Centre Island, Pot Lights |
| Breakfast | Main | 3.84 × 2.73 m | Tile Floor, Pot Lights, Walk-Out |
| Family | Main | 4.24 × 5.31 m | hardwood floor, Fireplace, Pot Lights |
| Primary | 2nd | 4.3 × 5.88 m | 5 Pc Ensuite, W/I Closet, Broadloom |
| 2nd Br | 2nd | 4.95 × 4.4 m | California Shutters, Broadloom, Closet |
| 3rd Br | 2nd | 3.32 × 4.25 m | California Shutters, Broadloom, Closet |
| 4th Br | 2nd | 3.17 × 3.36 m | California Shutters, Broadloom, Closet |
| Rec | Bsmt | 4.2 × 4.97 m | Pot Lights, Laminate, Combined W/Kitchen |
| Br | Bsmt | 3.77 × 5.69 m | Pot Lights, Laminate, Window |
Dolores Trentadue
REMAX Hallmark®
REMAX HALLMARK REALTY LTD.
Sonya Torres
REMAX Hallmark®
REMAX HALLMARK REALTY LTD.

Catherine Landry
REMAX Hallmark®
REMAX HALLMARK REALTY LTD.

Lisa Paton
REMAX Hallmark®
REMAX HALLMARK REALTY LTD.