
135 Hillcrest Ave
Mississauga, Ontario




Beds
3
Baths
2
Sqft
1,000
Type
Condo Apt
About this Property
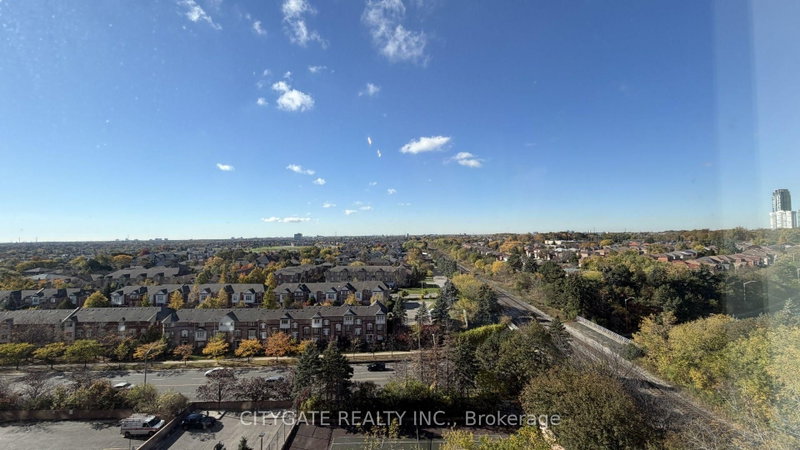
Beautiful Dutch Clean Rare Corner Suite featuring 2 Bedrooms + Bonus Large Solarium, 2 Full Bathrooms, Spacious Layout With Separate Formal Dining Room, Walk Thru Kitchen, Large Living Room open to Solarium featuring Sliding Doors & Huge Window, 2 Large Bedrooms, Ensuite Laundry with Storage, Large Entry Foyer, Centrally Located Steps To Cooksville Go Station* Public Transit* (Bus/New LRT) Spectacular Unobstructed Bright West & North Views!!! This is a MUST SEE!!! Approx*1038 Sq Feet* Well Maintained Safe Building With 24 Hours Concierge* Nice Facilities, Combined Laminate & New Broadloom (Bedrooms/Solarium/Hallway) All Utilities included ONLY Hydro billed Separately. Close to Schools, Park, Transit, Square One, Hospital, Shopping, Hwy's & Much More!
Listing Details
- MLS #
- W14111156
- Board
- PROPTX
- Market
- ontario
- Property Type
- Condo Apt
- Style
- Apartment
- Garage
- Underground
- Garage Spaces
- 1
- Parking Spaces
- 1
- Basement
- None
- Heating
- Forced Air
- Cooling
- Central Air
- Listed By
- CITYGATE REALTY INC.
- Listed On
- October 23, 2026
Features & Extras
Extras
PLEASE NOTE THIS IS A NO PET NO SMOKING BUILDING NO EXCEPTIONS
Room Measurements
| Room | Level | Size | Features |
|---|---|---|---|
| Living | Flat | 3.23 × 4.82 m | Laminate, Open Concept, Combined W/Solarium |
| Dining | Flat | 2.77 × 2.93 m | Laminate, Separate Rm, Window |
| Kitchen | Flat | 2.74 × 3.29 m | Ceramic Floor, Walk-Thru, Combined W/Dining |
| Solarium | Flat | 2.13 × 3.23 m | Broadloom, Sliding Doors, Separate Rm |
| Primary | Flat | 2.54 × 3.84 m | 3 Pc Ensuite, Closet, Large Window |
| 2nd Br | Flat | 2.74 × 3.35 m | Broadloom, Closet, Large Window |
| Bathroom | Flat | 0.0 × 0.0 m | 4 Pc Bath, Ceramic Floor |
| Bathroom | Flat | 0.0 × 0.0 m | 3 Pc Ensuite, Ceramic Floor, Separate Shower |
Request information
A REMAX Hallmark® representative will follow up with you.