
135 James St S
Hamilton, Ontario


Beds
2
Baths
1
Sqft
700
Type
Condo Apt
About this Property
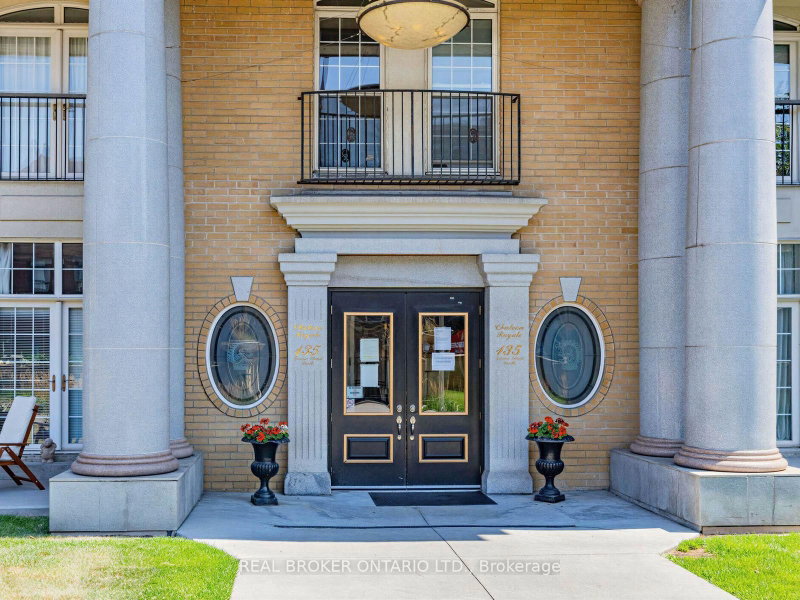
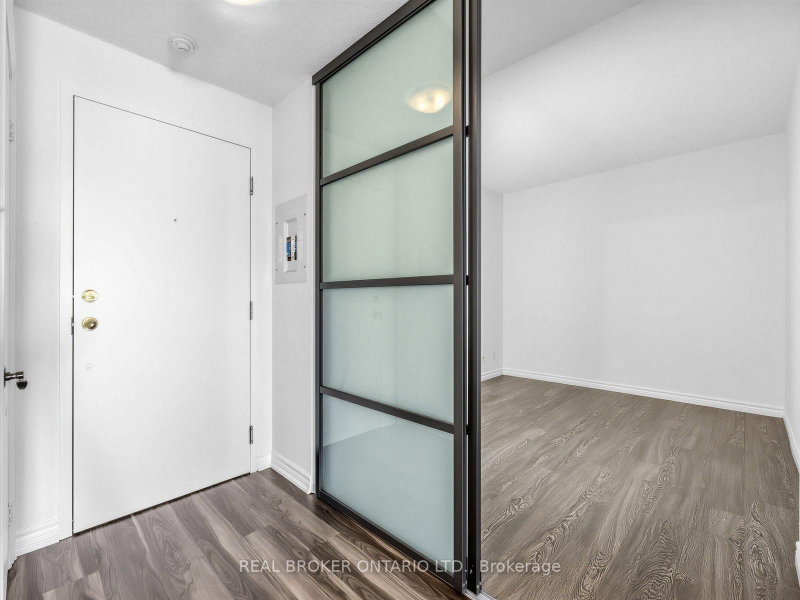
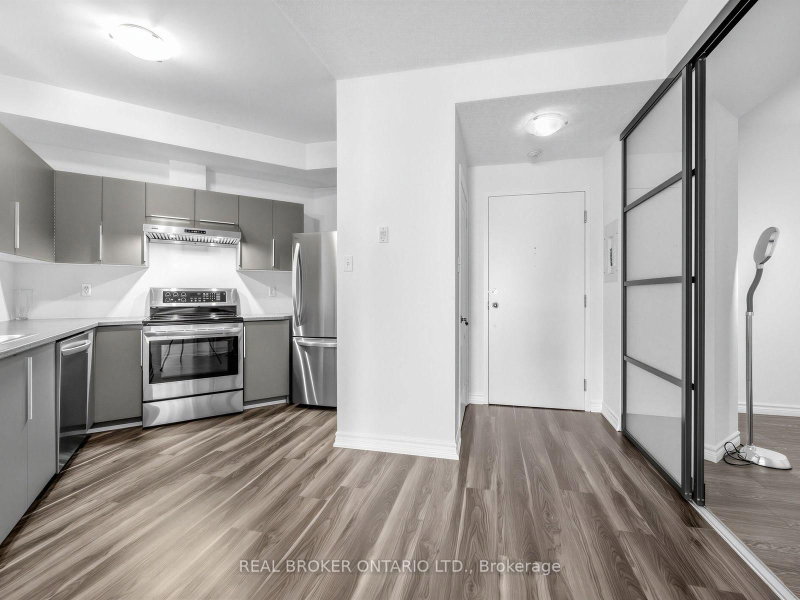
Welcome to Life at Chateau Royal on Iconic James St S! This Spacious, Updated 780 sq ft Two-Bedroom Unit Has One of the Best Floor Plans in The Building and is Completely Turn-Key. Enjoy a Beautiful, Bright Layout Featuring 9 Ft Ceilings, Two Large Bedrooms, a Full 4-piece Bathroom, and Convenient "In-Suite" Laundry. Freshly Painted Throughout, and Features Brand New Flooring Installed in the Living Room, Bedroom, Kitchen, Dining and Front Foyer, giving the Space a Modern, Clean Feel. Floor-to-Ceiling Windows Flood the Space with Natural Light. The Building Amenities include a Gym, Stunning Rooftop Patio, Gardens and a Party Room. Perfect Location for Students going to McMaster or Mohawk College, Young Professionals Working in Healthcare - and with Incredibly Convenient Hamilton GO Train and Go Bus Access at the foot of the building, Commuting is a Breeze to Downtown Toronto! Not to Mention All the Great Shops, Restaurants, St. Joseph's Hospital, the Hamilton Farmers' Market, Hess Village, Locke Street, Scenic Escarpment Trails... The List Goes On... Just Steps Away!
Listing Details
- MLS #
- X13650356
- Board
- PROPTX
- Market
- ontario
- Property Type
- Condo Apt
- Style
- Apartment
- Garage
- Underground
- Basement
- None
- Heating
- Heat Pump
- Cooling
- Central Air
- Annual Taxes
- $3,473/yr
- Maint. Fee
- $753/mo
- Listed By
- REAL BROKER ONTARIO LTD.
- Listed On
- August 7, 2026
Features & Extras
Extras
Stainless Steel Stove, Range Hood, Fridge and Dishwasher. Washer & Dryer. All Window Coverings, All Electric Light Fixtures.
Room Measurements
| Room | Level | Size | Features |
|---|---|---|---|
| Kitchen | Flat | 3.05 × 3.28 m | Granite Counter, Stainless Steel Appl, Open Concept |
| Living | Flat | 3.76 × 4.11 m | Juliette Balcony, Large Window |
| Dining | Flat | 1.63 × 2.08 m | |
| Primary | Flat | 3.91 × 3.89 m | |
| 2nd Br | Flat | 3.91 × 2.74 m |
Request information
A REMAX Hallmark® representative will follow up with you.