
135 Keefer Rd
Thorold, Ontario



Beds
6
Baths
2
Sqft
700
Type
Detached
About this Property
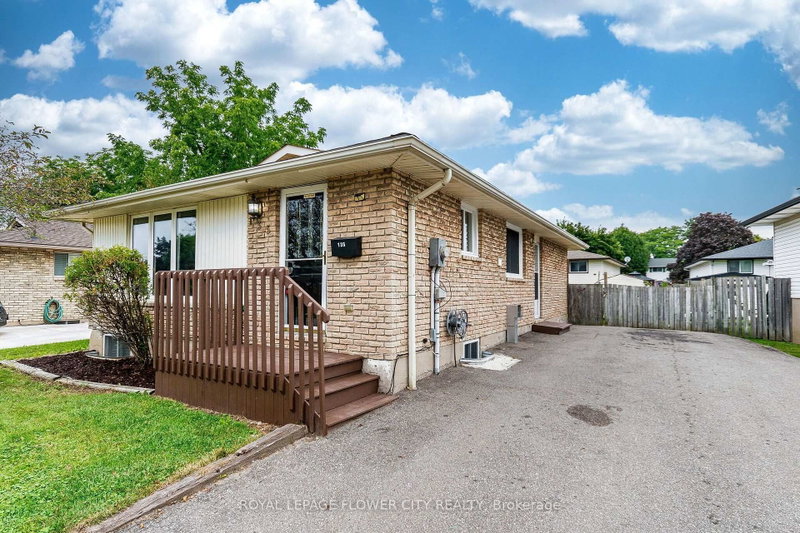
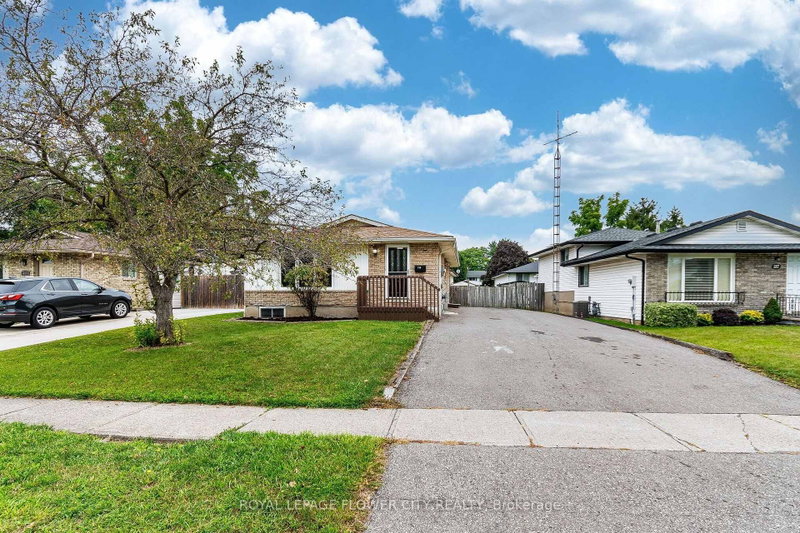
Welcome to 135 Keefer Rd, located in the highly sought-after Confederation Heights neighborhood! This beautifully renovated home features a legal separate 3-bedroom basement apartment complete with a full kitchen and bathroom, offering excellent flexibility for extended family living or rental income. Extensively upgraded from top to bottom, the home showcases engineered hardwood flooring on the main floor, 24" x 48" porcelain tiles, modern MDF kitchens with quartz countertops, a 200-amp electrical panel upgrade, pot lights, a new asphalt driveway, and much more. The property offers a spacious 3+3 bedroom layout, 2 full bathrooms, separate upper and lower kitchens and laundry facilities, and a separate entrance to the basement. A fantastic opportunity combining modern finishes, functionality, and income potential in a desirable neighborhood.
Listing Details
- MLS #
- X13698904
- Board
- PROPTX
- Market
- ontario
- Property Type
- Detached
- Style
- Bungalow
- Garage
- None
- Parking Spaces
- 6
- Basement
- Sep Entrance, Apartment
- Heating
- Forced Air
- Cooling
- Central Air
- Pool
- None
- Lot Size
- 54.79 × 109.94 ft
- Annual Taxes
- $3,152/yr
- Listed By
- ROYAL LEPAGE FLOWER CITY REALTY
- Listed On
- August 21, 2026
Features & Extras
Extras
Ss Fridge, Built-in Stove, Built-in Oven, Dishwasher, Washer & Dryer, Cac, Existing Elf's & Window Coverings.
Room Measurements
| Room | Level | Size | Features |
|---|---|---|---|
| Living | Main | 3.42 × 4.43 m | Hardwood Floor |
| Dining | Main | 3.39 × 3.67 m | Hardwood Floor |
| Primary | Main | 3.39 × 3.5 m | Hardwood Floor |
| 2nd Br | Main | 2.53 × 3.39 m | Hardwood Floor |
| 3rd Br | Main | 2.6 × 2.74 m | Hardwood Floor |
| Bathroom | — | — | hardwood floor, 3 Pc Bath |
| Bathroom | — | — | Vinyl Floor, 3 Pc Bath |
| Rec | Bsmt | 3.65 × 3.65 m | Vinyl Floor |
| Br | Bsmt | 3.05 × 3.35 m | Vinyl Floor |
| Br | Bsmt | 3.05 × 3.35 m | Vinyl Floor |
| Br | Bsmt | 3.0 × 3.0 m | Vinyl Floor |
Request information
A REMAX Hallmark® representative will follow up with you.