
Back to Listings
$2,200
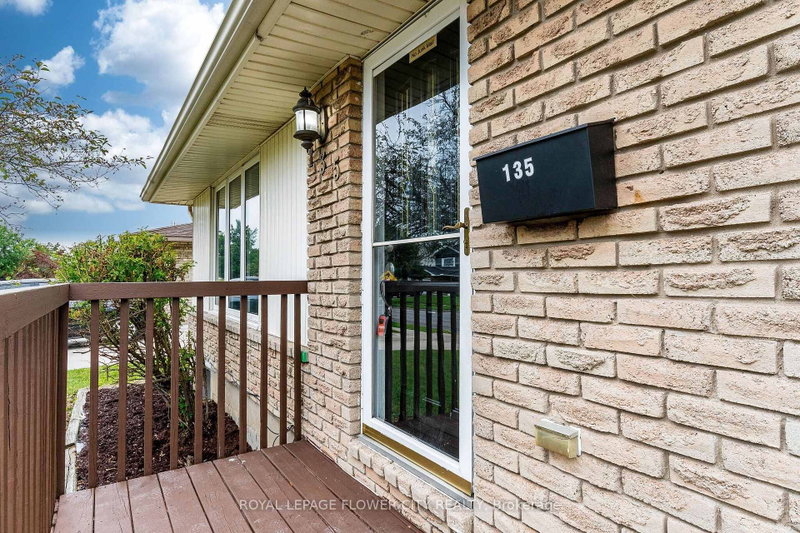
135 Keefer Rd
Thorold, Ontario

1 / 20


+15
Beds
3
Baths
1
Sqft
700
Type
Detached
About this Property
Welcome to 135 Keefer Rd, located in the highly sought-after Confederation Heights neighborhood! This beautifully renovated home features a 3 bedroom & a full washroom. Extensively upgraded from top to bottom, the home showcases engineered hardwood flooring on the main floor, 24" x 48" porcelain tiles, modern MDF kitchens with quartz countertops, a 200-amp electrical panel upgrade, pot lights, a new asphalt driveway, and much more. The property offers a spacious 3 bedroom modern layout. Move in ready
Listing Details
- MLS #
- X14085004
- Board
- PROPTX
- Market
- ontario
- Property Type
- Detached
- Style
- Bungalow
- Garage
- None
- Parking Spaces
- 6
- Basement
- Sep Entrance, Apartment
- Heating
- Forced Air
- Cooling
- Central Air
- Pool
- None
- Lot Size
- 54.79 × 109.94 ft
- Listed By
- ROYAL LEPAGE FLOWER CITY REALTY
- Listed On
- October 16, 2026
Room Measurements
| Room | Level | Size | Features |
|---|---|---|---|
| Living | Main | 3.42 × 4.43 m | Hardwood Floor |
| Dining | Main | 3.39 × 3.67 m | Hardwood Floor |
| Primary | Main | 3.39 × 3.5 m | Hardwood Floor |
| 2nd Br | Main | 2.53 × 3.39 m | Hardwood Floor |
| 3rd Br | Main | 2.6 × 2.74 m | Hardwood Floor |
| Bathroom | — | — | hardwood floor, 3 Pc Bath |
| Bathroom | — | — | Vinyl Floor, 3 Pc Bath |
| Rec | Bsmt | 3.65 × 3.65 m | Vinyl Floor |
| Br | Bsmt | 3.05 × 3.35 m | Vinyl Floor |
| Br | Bsmt | 3.05 × 3.35 m | Vinyl Floor |
| Br | Bsmt | 3.0 × 3.0 m | Vinyl Floor |
Request information
A REMAX Hallmark® representative will follow up with you.