
135 Stedman St
Ottawa, Ontario



Beds
4
Baths
3
Sqft
2,000
Type
Detached
About this Property
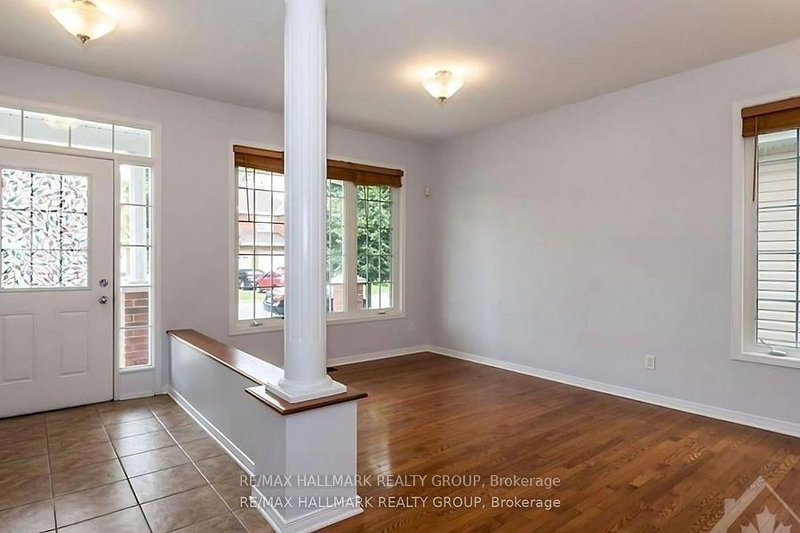
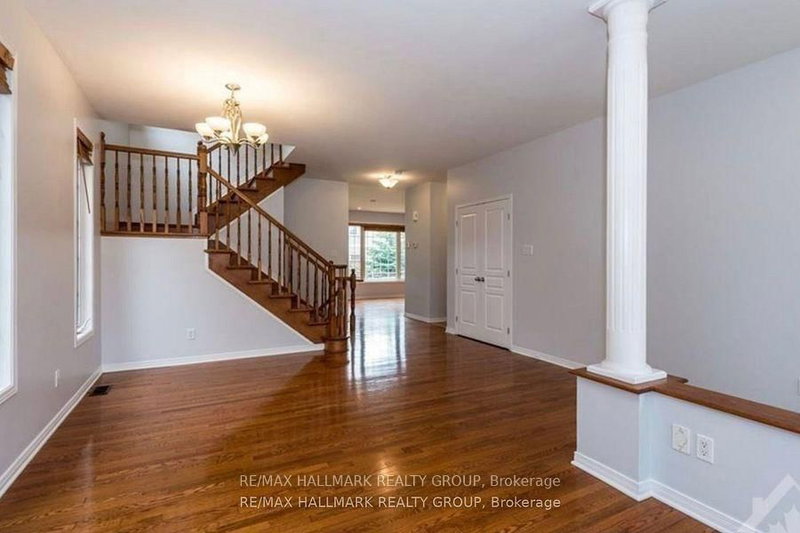
Welcome to 135 Stedman A Stunning Single-Family Home in Blossom Park I. This exceptional property offers 4 bedrooms and 3 well-appointed bathrooms, making it an ideal home for families of all sizes. Situated on a quiet street, this home boasts an open-concept layout designed for both comfort and functionality. The kitchen is a standout feature, complete with a generous island and a spacious pantry closet, seamlessly flowing into the inviting family room. With a cozy gas fireplace, a separate dining area, and a guest room on the main floor, this home is perfect for both everyday living and entertaining. Upstairs, offers 4 generously sized bedrooms, including a primary suite that offers a walk-in closet and a luxurious 4 piece/ensuite. The additional 3 bedrooms provide ample space, ensuring comfort for every member of the family. Beyond the home itself, the location is truly unbeatable. With nearby schools, parks, and easy access to all essential amenities, this community provides the perfect balance of convenience and tranquility. with the airport just minutes away and downtown only a 15-minute drive. Please allow 24 hours notice required to tenants for showings. Some photos have been virtually staged.
Listing Details
- MLS #
- X13538416
- Board
- PROPTX
- Market
- ontario
- Property Type
- Detached
- Style
- 2-Storey
- Garage
- Attached
- Garage Spaces
- 1
- Parking Spaces
- 4
- Basement
- Full, Unfinished
- Heating
- Forced Air
- Cooling
- Central Air
- Pool
- None
- Lot Size
- 39.37 × 98.43 ft
- Annual Taxes
- $5,500/yr
- Listed By
- REMAX HALLMARK REALTY GROUP
- Listed On
- July 8, 2026
Features & Extras
Extras
Refrigerator, Stove, Washer, Dryer.
Room Measurements
| Room | Level | Size | Features |
|---|---|---|---|
| Foyer | Main | 0.0 × 0.0 m | Tile Floor |
| Living | Main | 4.57 × 6.22 m | Hardwood Floor |
| Kitchen | Main | 8.13 × 8.35 m | Tile Floor, Combined W/Dining |
| Family | Main | 3.65 × 5.79 m | hardwood floor, Gas Fireplace, Large Window |
| Bathroom | Main | 0.0 × 0.0 m | Tile Floor, 2 Pc Bath |
| Laundry | Main | 0.0 × 0.0 m | |
| Primary | 2nd | 3.96 × 6.4 m | Broadloom, W/I Closet, 4 Pc Ensuite |
| Bathroom | 2nd | 0.0 × 0.0 m | Tile Floor, 4 Pc Ensuite |
| 2nd Br | 2nd | 3.04 × 4.57 m | |
| 3rd Br | 2nd | 3.14 × 3.75 m | |
| 4th Br | 2nd | 2.74 × 3.65 m | |
| Bathroom | 2nd | 0.0 × 0.0 m | Tile Floor, 4 Pc Ensuite |
| Utility | Bsmt | 0.0 × 0.0 m | Unfinished |
Javed Sultani
REMAX Hallmark®
REMAX HALLMARK REALTY GROUP