
136 Bristlecone Crescent
Belwood, ON



Beds
2
Baths
2
Sqft
1,806
Type
Single Family Residence
About this Property
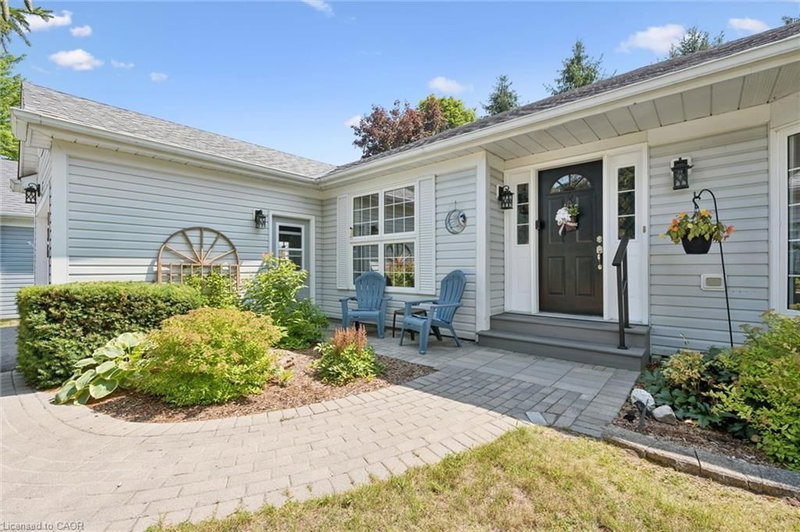
Welcome to this beautifully maintained, move-in-ready two-bedroom bungalow in the sought-after Pine Meadows community in Belwood. Set on a private lot with peaceful views of mature trees and open green space, this home offers a tranquil backdrop to everyday living while remaining just minutes from the conveniences of Fergus. Inside, the bright, open-concept layout features luxury vinyl plank flooring, large windows, and inviting spaces for relaxing or entertaining. The updated eat-in kitchen includes newly refaced cabinetry, a spacious pantry, and room for casual dining. Enjoy the warmth of the three-season sunroom or step outside to two interlocking patios-perfect for morning coffee, evening sunsets, and quiet moments surrounded by nature. The primary bedroom offers a private ensuite with a tub/shower combination, while the main bath features a step-in jetted tub. A main-floor laundry room, mudroom with direct access to the oversized 1.5-car garage, and a partially finished basement with office/TV room and abundant storage add comfort and convenience. What truly sets Pine Meadows apart is the lifestyle. This is a community where neighbours become friends, where morning walks turn into conversations, and shared amenities bring people together. Residents enjoy a beautifully maintained community with lawn care, snow removal, and upkeep of common areas all looked after. The community centre hosts social gatherings and activities, the indoor pool and tennis/pickle ball courts offer recreation at your doorstep, and Belwood Lake and beach is just a short walk away for fishing, boating, and scenic trails. Offering a blend of comfort, connection, and carefree living, this exceptional bungalow invites you to settle in and enjoy everything Pine Meadows has to offer.
Listing Details
- MLS #
- 40853617
- Board
- ITSO
- Market
- ontario
- Property Type
- Single Family Residence
- Style
- Bungalow
- Garage Spaces
- 1
- Parking Spaces
- 3
- Basement
- Full, Partially Finished
- Heating
- Other
- Cooling
- Central Air
- Pool
- Community
- Lot Size
- 0.00 × 0 ft
- Annual Taxes
- $2,777/yr
- Listed By
- Keller Williams Home Group Realty, Brokerage
- Presented By
- REMAX Hallmark®
- Listed On
- August 5, 2026
- Days on Market
- 60
Features & Extras
Extras
Dishwasher,Dryer,Refrigerator,Stove,Washer,Window Coverings
Presented by REMAX Hallmark®