
136 Charlotte St E
Merrickville-Wolford, Ontario



Beds
4
Baths
3
Sqft
1,100
Type
Detached
About this Property
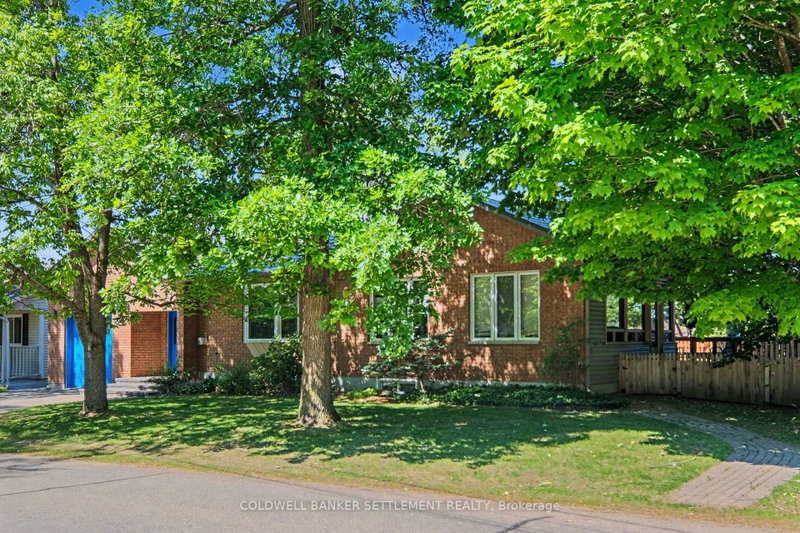
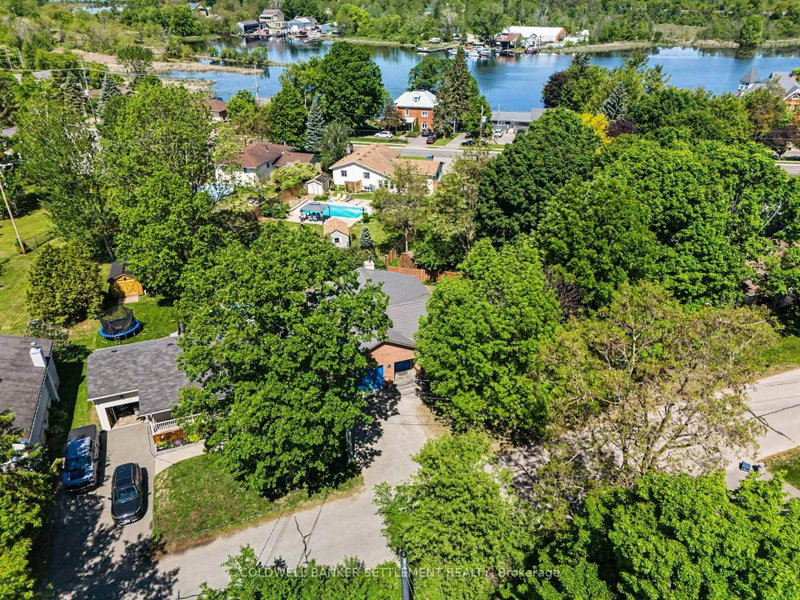
Unbelievable opportunity in the quaint village of Merrickville. This 1450 square foot brick & vinyl bungalow will not disappoint with large foyer area, offering access in from the attached garage, up a couple of stairs to a bright living room space with window seat and corner gas fireplace. Next the spacious south facing dining room with terrace doors to the 3 season screened porch. The custom designed maple kitchen complete with loads of cabinet and counter space, pantry storage & serving counters plus a breakfast counter provides a lovely sun filled dining space for your everyday use. Don't miss this rooms access to the screened porch also. Main floor laundry, bedroom, full bath & primary bedroom with walk-in closet, custom closet system & 2 piece ensuite finish off the main level. Wait until you see the finished space in the bright lower level. Thinking multi-general use, home daycare, large family- then we have it all here. A large multi-purpose room with sink & large windows could be what you want. Down here we also have a full bath, 2 large bedrooms, a sitting area, plus 3 extra storage rooms. Possibilities are endless! Other features include mezanine storage in the 12'7" x 20'4" garage, fenced yard and storage shed, interlock driveway and front walk-way, 100 year steel roof, forced air natural gas furnace & central air. Come see what the pretty village of Merrickville has to offer - public beach, marina, Rideau Canal locks system, library, boutique shops, public & French schools and more!
Listing Details
- MLS #
- X13577442
- Board
- PROPTX
- Market
- ontario
- Property Type
- Detached
- Style
- Bungalow
- Garage
- Attached
- Garage Spaces
- 1
- Parking Spaces
- 5
- Basement
- Part Fin
- Heating
- Forced Air
- Cooling
- Central Air
- Pool
- None
- Lot Size
- 104.2 × 145 ft
- Annual Taxes
- $4,850/yr
- Listed By
- COLDWELL BANKER SETTLEMENT REALTY
- Listed On
- July 17, 2026
Features & Extras
Extras
Fridge, stove, dishwasher, auto. garage door opener, water softener, on demand hot water, window coverings, shed
Room Measurements
| Room | Level | Size | Features |
|---|---|---|---|
| Foyer | Main | 4.45 × 2.51 m | Closet |
| Living | Main | 5.92 × 4.03 m | Fireplace |
| Kitchen | Main | 6.57 × 3.91 m | Combined W/Dining |
| Dining | Main | 4.58 × 3.17 m | |
| Laundry | Main | 1.93 × 1.56 m | |
| 2nd Br | Main | 3.8 × 3.0 m | |
| Primary | Main | 4.64 × 4.16 m | |
| Bathroom | Main | 2.43 × 1.39 m | 2 Pc Ensuite |
| Bathroom | Main | 3.24 × 1.91 m | 4 Pc Bath |
| Rec | Lower | 9.28 × 6.17 m | Laundry Sink |
| 3rd Br | Lower | 4.45 × 3.6 m | |
| 4th Br | Lower | 4.05 × 3.53 m | |
| Bathroom | Lower | 2.33 × 1.93 m | 4 Pc Bath |
| Family | Lower | 4.1 × 4.03 m | |
| Other | Lower | 3.97 × 2.91 m | |
| Other | Lower | 3.98 × 2.06 m | |
| Sunroom | Main | 6.1 × 3.03 m |
Request information
A REMAX Hallmark® representative will follow up with you.