
136 Denlow Blvd
Toronto, Ontario


Beds
6
Baths
5
Sqft
3,500
Type
Detached
About this Property
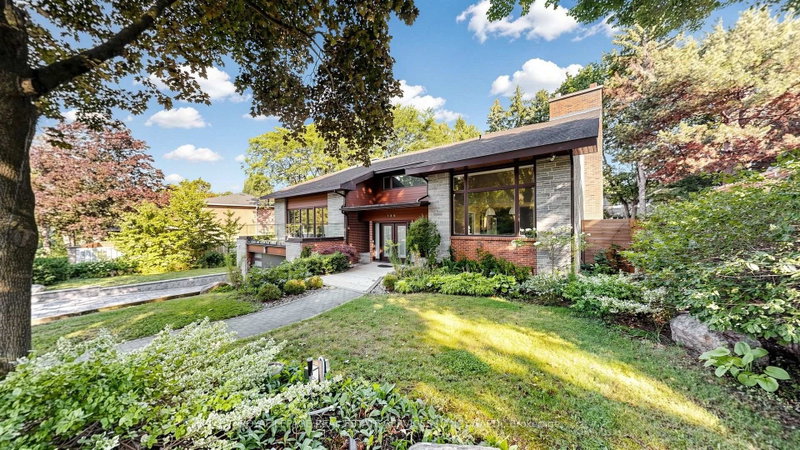
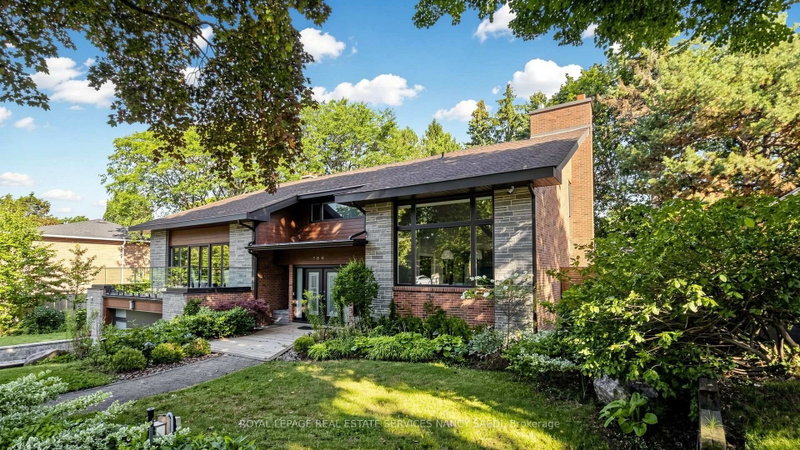
Welcome To 136 Denlow Blvd , Nestled In A Wonderful Community With Mature Trees And Charm, Exceptionally Fabulous With Something For Everyone! A Fantastic Opportunity To Make Your Home In One Of The Extremely Sought-After Neighbourhoods , With The Location Beyond Convenient. You'll Know You're In For Something Special When You Step On The Front Porch. The Inviting Entryway, High Ceilings, And Generous-Sized Rooms... **EXTRAS** You'll Love That Everything Has Been Done And Done To Perfection And Appreciate That The Living Area And Finished Basement Both Boast Cosy Fireplace. Created For Those Who Love To Live! Welcome Home! Minutes From Downtown Toronto And In Close Proximity To Acclaimed Private And Public Schools.
Listing Details
- MLS #
- C13662644
- Board
- PROPTX
- Market
- ontario
- Property Type
- Detached
- Style
- 2-Storey
- Garage
- Built-In
- Garage Spaces
- 2
- Parking Spaces
- 4
- Basement
- Finished
- Heating
- Forced Air
- Cooling
- Central Air
- Pool
- None
- Lot Size
- 89 × 125.08 ft
- Annual Taxes
- $18,498/yr
- Listed By (Primary)
- ROYAL LEPAGE REAL ESTATE SERVICES NANCY SAEDI
- Co-Listed By
- ROYAL LEPAGE REAL ESTATE SERVICES KATY TORABI
- Listed On
- August 10, 2026
Room Measurements
| Room | Level | Size | Features |
|---|---|---|---|
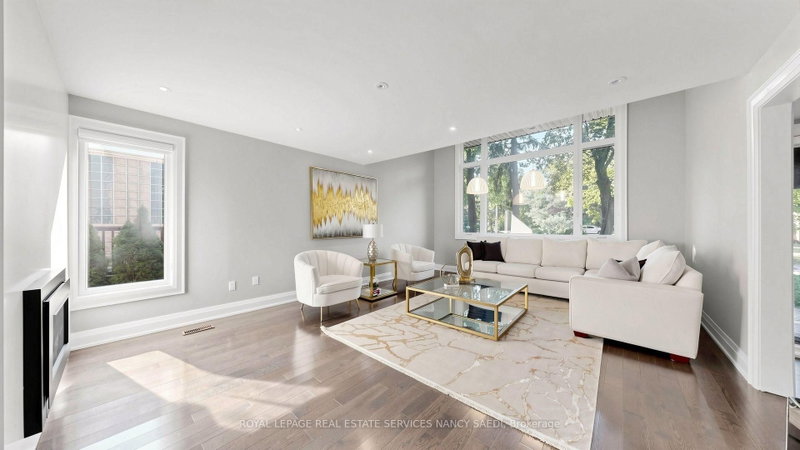
| Living | Main | 6.2 × 4.65 m | Fireplace, hardwood floor, Open Concept |
| Dining | Main | 4.6 × 5.6 m | hardwood floor, O/Looks Garden |
| Kitchen | Main | 3.9 × 3.7 m | Centre Island, hardwood floor, O/Looks Backyard |
| Breakfast | Main | 3.92 × 3.45 m | W/O To Garden, Combined W/Kitchen, hardwood floor |
| Family | Main | 5.17 × 4.0 m | Fireplace, hardwood floor, Large Window |
| Den | Main | 4.2 × 7.2 m | Large Window, O/Looks Garden |
| Primary | 2nd | 4.0 × 5.15 m | 5 Pc Ensuite, W/I Closet, hardwood floor |
| 2nd Br | 2nd | 3.12 × 3.77 m | Large Closet, O/Looks Garden |
| 3rd Br | 2nd | 3.16 × 3.83 m | hardwood floor, Large Closet |
| 4th Br | 2nd | 4.0 × 5.12 m | O/Looks Garden, hardwood floor |
| Study | 2nd | 2.4 × 7.2 m | Open Concept, Large Window |
Request information
A REMAX Hallmark® representative will follow up with you.