
136 Paisley St
Guelph, Ontario



Beds
5
Baths
1
Sqft
1,100
Type
Semi-Detached
About this Property
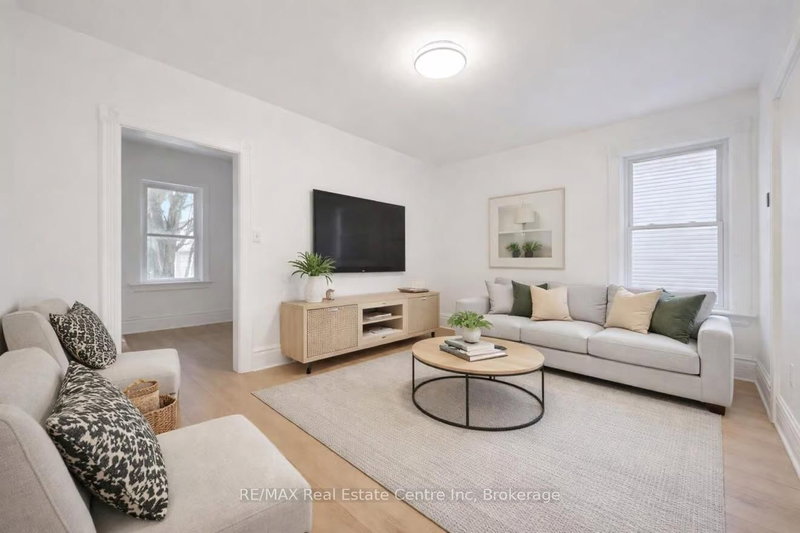
Welcome to 136 Paisley St, a newly renovated 5-bedroom semi-detached home offering classic red brick charm and an unbeatable location just steps from downtown Guelph! Enjoy the convenience of having restaurants, shops, parks and everyday amenities all within walking distance. A bus stop located just a few homes away provides easy access to the University of Guelph, making this an ideal option for students or young professionals. The main floor features a bright, open living and dining area with brand new luxury vinyl plank flooring, high baseboards and large windows that fill the space with natural light. The updated kitchen offers fresh white cabinetry, newer stainless steel appliances and ample counter and prep space. From here, step out to your private back deck, the perfect spot to BBQ, entertain friends or simply relax and unwind. The fully fenced backyard adds both privacy and functionality. Completing this level is a spacious main-floor bedroom featuring a large window that fills the room with natural light. Upstairs, you'll find 4 very large bedrooms, all finished with new luxury vinyl plank flooring, along with a 4-piece bathroom featuring a shower and tub combination. Located just minutes from the Hanlon Expressway, this home offers quick and convenient access to Highway 401, making commuting simple and efficient. A rare opportunity to enjoy a renovated home in one of Guelph's most central and connected neighbourhoods!
Listing Details
- MLS #
- X12807226
- Board
- PROPTX
- Market
- ontario
- Property Type
- Semi-Detached
- Style
- 2-Storey
- Year Built
- 100+
- Garage
- None
- Basement
- Full, Unfinished
- Heating
- Forced Air
- Cooling
- None
- Pool
- None
- Lot Size
- 23 × 75 ft
- Listed By
- REMAX Real Estate Centre Inc
- Listed On
- February 20, 2026
Features & Extras
Extras
Dryer, Refrigerator, Stove, Washer
Room Measurements
| Room | Level | Size | Features |
|---|---|---|---|
| Living | Main | 3.51 × 4.55 m | |
| Dining | Main | 2.49 × 2.59 m | |
| Kitchen | Main | 2.59 × 3.1 m | |
| 2nd Br | 2nd | 3.05 × 3.38 m | |
| 3rd Br | 2nd | 3.05 × 3.38 m | |
| 4th Br | 2nd | 2.67 × 3.38 m | |
| 5th Br | 2nd | 2.72 × 3.25 m | |
| Bathroom | 2nd | 0.0 × 0.0 m | 4 Pc Bath |
| Primary | Main | 3.4 × 3.91 m |
Request information
A REMAX Hallmark® representative will follow up with you.