
136 Riveredge Dr
Georgina, Ontario


Beds
6
Baths
4
Sqft
1,500
Type
Detached
About this Property
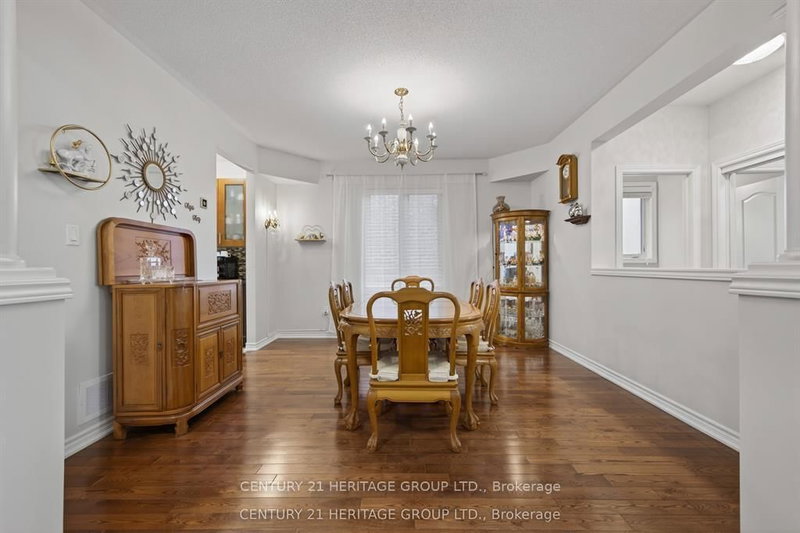
Spectacular And Rare-To-Find Almost 2,000 Sq. Ft. Plus Basement (1945 Sq.ft) Bungalow Situated On A Generously Sized Lot. This Well-Kept, Upgraded Home Offers Exceptional Comfort, Space, And Timeless Appeal. The Main Floor Features 9-Ft Ceilings And An Open-Concept Living, Dining, And Kitchen Area Overlooking The Deck And A Meticulously Maintained Backyard That Is Truly Made For Entertaining. The Partially Finished Basement, Complete With 4 Bedrooms And A Washroom, Offers Many Possibilities. Excellent Location Close To Schools, Shopping, Transit, Lake Simcoe, And Highway 404. A Unique Opportunity To Own A Spacious Bungalow In A desirable Setting!!! The Office Can Be Used As A Third Bedroom.
Listing Details
- MLS #
- N13592190
- Board
- PROPTX
- Market
- ontario
- Property Type
- Detached
- Style
- Bungalow
- Garage
- Attached
- Garage Spaces
- 2
- Parking Spaces
- 4
- Basement
- Part Fin
- Heating
- Forced Air
- Cooling
- Central Air
- Pool
- None
- Lot Size
- 49.97 × 191 ft
- Annual Taxes
- $6,472/yr
- Listed By
- CENTURY 21 HERITAGE GROUP LTD.
- Listed On
- July 22, 2026
Features & Extras
Extras
All ELF's, All Window Coverings, Fridge, Stove, B/I Dishwasher, B/I Microwave, Washer, Dryer, Garburator, Water Filter(Kitchen Sink). CAC-2021, Samp Pump, Tankless Water Heater-2021, Outdoor Gas BBQ Line, Shed.
Room Measurements
| Room | Level | Size | Features |
|---|---|---|---|
| Living | Main | 4.39 × 5.1 m | hardwood floor, Open Concept, Fireplace |
| Dining | Main | 3.86 × 4.1 m | hardwood floor, Pantry |
| Kitchen | Main | 2.95 × 6.38 m | Ceramic Floor, Open Concept, W/O To Deck |
| Primary | Main | 3.93 × 4.4 m | 3 Pc Ensuite, hardwood floor, W/I Closet |
| Br | Main | 3.32 × 3.66 m | hardwood floor, Closet |
| Office | Main | 3.39 × 3.64 m | hardwood floor, Large Window |
| Br | Bsmt | 3.15 × 3.67 m | hardwood floor, Closet |
| Br | Bsmt | 3.71 × 3.67 m | hardwood floor, Closet |
| Br | Bsmt | 3.16 × 3.63 m | hardwood floor, Closet |
| Br | Bsmt | 3.17 × 3.6 m | hardwood floor, Closet |
Request information
A REMAX Hallmark® representative will follow up with you.