
1362 Kenmuir Ave
Mississauga, Ontario



Beds
5
Baths
6
Sqft
2,500
Type
Detached
About this Property
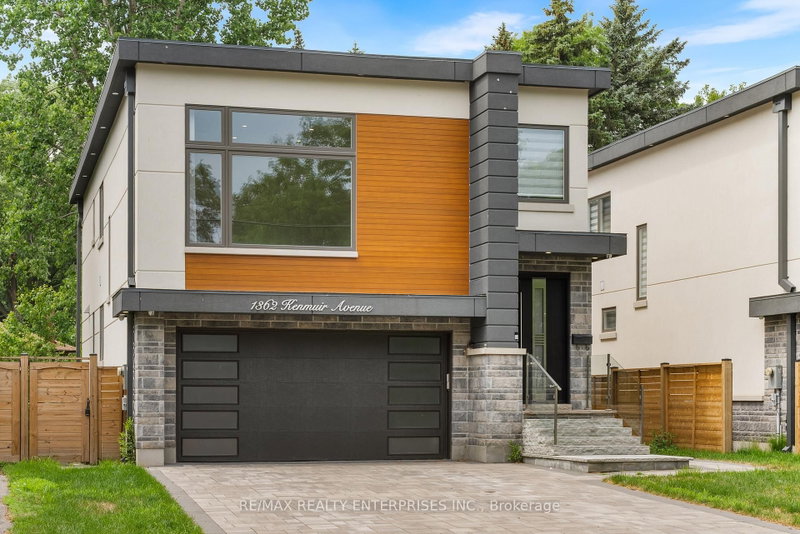
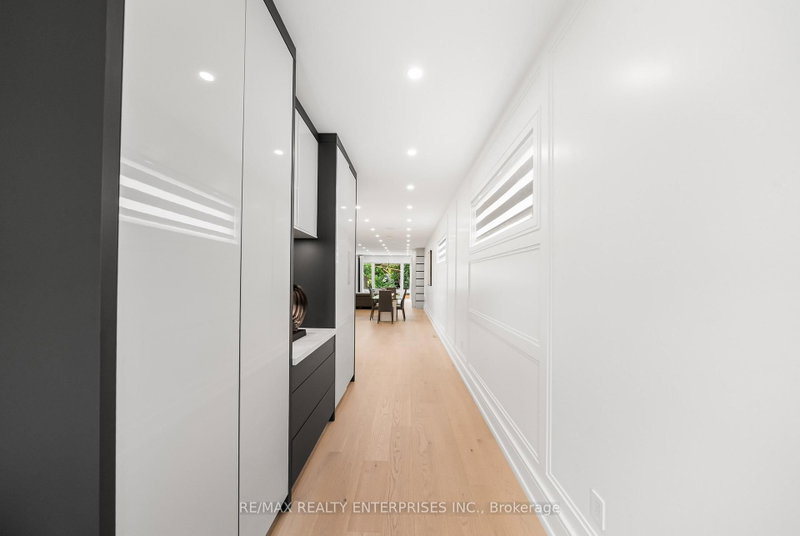
Nestled on a serene, tree-lined street in prestigious Mineola, 1362 Kenmuir Avenue is a custom-built, original-owner residence that beautifully blends sophisticated luxury with everyday comfort. Spanning approximately 4,200 square feet of luxurious living space, this exceptional home features a thoughtful 4+1 bedroom and 6-bathroom layout. The experience begins in a welcoming foyer with custom millwork and a built-in bench, opening into a bright hallway defined by soaring ceilings and oversized windows. A formal dining area sits adjacent to a private home office, transitioning seamlessly into an open-concept great room. Here, the living area centers on a sleek electric fireplace and custom media wall, while the chef's kitchen boasts an oversized island, extensive cabinetry, and integrated appliances behind custom panels that open to the rear deck. A cozy mid-level family room serves as a prelude to the upper level, where every bedroom serves as a private sanctuary. The primary retreat features a walk-in closet and a spa-like 5-piece ensuite with marble finishes, a freestanding soaker tub, and a dual-head glass shower, while three secondary bedrooms each enjoy their own 3-piece ensuite with custom tilework and heat lamps. A dedicated laundry room completes this floor. The lower level is an entertainer's dream, offering a recreation area with a glass-enclosed wine display and wet bar, alongside a fifth bedroom, a 4-piece bath with a jetted tub, a second laundry area, and a walk-up staircase to the yard. Outside, the fully fenced property showcases a striking stone, stucco, and wood exterior, a glass-railed deck, and a stone patio, with a double garage and stone driveway parking six vehicles. Perfectly positioned, this home is within walking distance of Port Credit Village, Lake Ontario's waterfront trails, and highly ranked schools like Kenollie Public School, with effortless access to the QEW and Port Credit GO Station.
Listing Details
- MLS #
- W13713446
- Board
- PROPTX
- Market
- ontario
- Property Type
- Detached
- Style
- 2-Storey
- Garage
- Built-In
- Garage Spaces
- 2
- Parking Spaces
- 8
- Basement
- Finished, Walk-Up
- Heating
- Forced Air
- Cooling
- Central Air
- Pool
- None
- Lot Size
- 41.56 × 131.96 ft
- Listed By
- REMAX REALTY ENTERPRISES INC.
- Listed On
- August 26, 2026
Features & Extras
Extras
Please See Attached Features And Inclusions.44
Room Measurements
| Room | Level | Size | Features |
|---|---|---|---|
| Family | Upper | 4.7 × 5.84 m | Large Window, Pot Lights, hardwood floor |
| Office | Main | 2.63 × 3.15 m | Window, Pot Lights, hardwood floor |
| Dining | Main | 3.69 × 2.71 m | Built-In Speakers, Pot Lights, hardwood floor |
| Rec | Lower | 7.28 × 6.43 m | Wet Bar, W/O To Yard, hardwood floor |
| 5th Br | Lower | 3.29 × 3.61 m | Above Grade Window, Pot Lights, hardwood floor |
| 2nd Br | Upper | 3.27 × 3.5 m | 3 Pc Ensuite, Pot Lights, hardwood floor |
| Kitchen | Main | 4.36 × 6.69 m | Stainless Steel Appl, Centre Island, hardwood floor |
| Primary | Upper | 4.46 × 5.25 m | W/I Closet, 5 Pc Ensuite, hardwood floor |
| 4th Br | Upper | 3.27 × 5.8 m | 3 Pc Ensuite, Pot Lights, hardwood floor |
| 3rd Br | Upper | 3.53 × 2.97 m | 3 Pc Ensuite, Pot Lights, hardwood floor |
| Living | Main | 3.69 × 5.94 m | Fireplace, Pot Lights, hardwood floor |
Request information
A REMAX Hallmark® representative will follow up with you.