
137 Equality Dr
Meaford, Ontario


Beds
4
Baths
2
Sqft
2,000
Type
Detached
About this Property
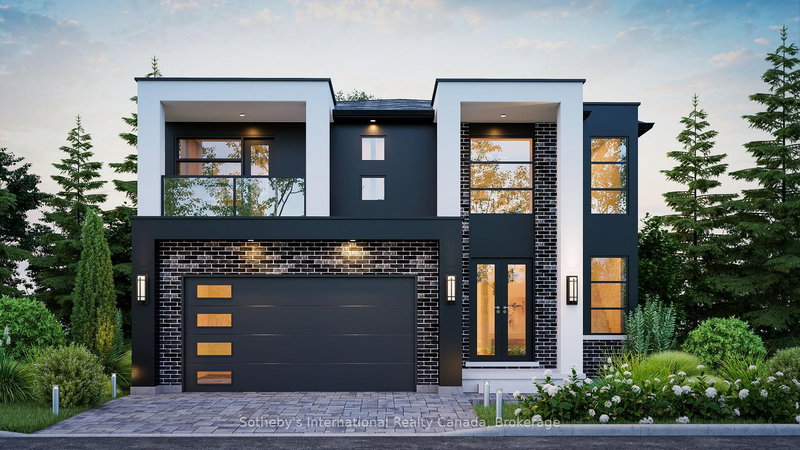
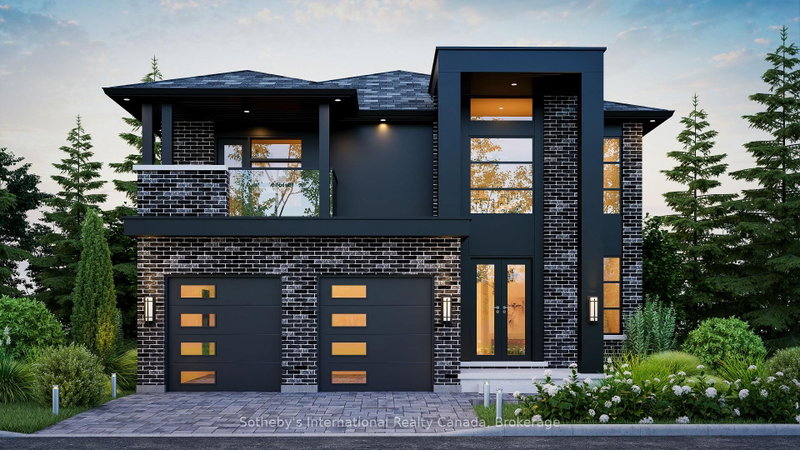
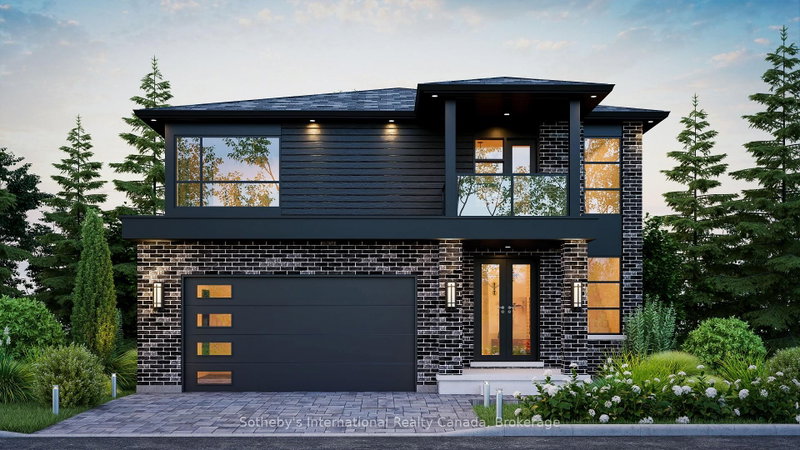
The Alcove by Northridge Homes delivers 2,220 square feet of modern elegance, masterfully designed to meet the demands of a contemporary lifestyle. Inside, the home is defined by clean lines, sleek finishes, and an open concept layout that ensures a bright, sophisticated, and comfortable atmosphere. This versatility is further enhanced by the option to add a 977-square-foot finished basement, providing the perfect opportunity to customize your space with a family rec, room, a private guest suite, or a dedicated home office.Every element of the build reflects the exceptional craftsmanship and meticulous attention to detail that has made Northridge Homes a trusted name in the industry. Beyond the front door, the charming Town of Meaford offers a gateway to a vibrant life on the shores of Georgian Bay, characterized by stunning natural beauty, a thriving arts scene, and a welcoming small-town spirit. By pairing Northridge Homes' signature quality with the unique allure of Meaford, The Alcove stands as the ideal setting for your next chapter.
Listing Details
- MLS #
- X13067068
- Board
- PROPTX
- Market
- ontario
- Property Type
- Detached
- Style
- 2-Storey
- Year Built
- New
- Garage
- Attached
- Garage Spaces
- 2
- Parking Spaces
- 6
- Basement
- Unfinished, Full
- Heating
- Forced Air
- Cooling
- Other
- Pool
- None
- Lot Size
- 87 × 149 ft
- Listed By
- Sotheby's International Realty Canada
- Listed On
- May 1, 2026
Room Measurements
| Room | Level | Size | Features |
|---|---|---|---|
| Kitchen | Main | 4.22 × 3.35 m | |
| Dining | Main | 4.22 × 2.95 m | Sliding Doors |
| Living | Main | 4.22 × 4.11 m | |
| Pantry | Main | 1.83 × 1.52 m | |
| Laundry | Main | 1.83 × 2.74 m | |
| Primary | 2nd | 4.27 × 4.7 m | W/I Closet |
| Other | 2nd | 3.35 × 1.83 m | |
| Br | 2nd | 3.56 × 3.66 m | |
| Br | 2nd | 4.9 × 3.66 m | |
| Br | 2nd | 4.14 × 3.66 m |
Request information
A REMAX Hallmark® representative will follow up with you.