
137 Furnace St
Cobourg, Ontario


Beds
4
Baths
2
Sqft
1,200
Type
Condo Townhouse
About this Property
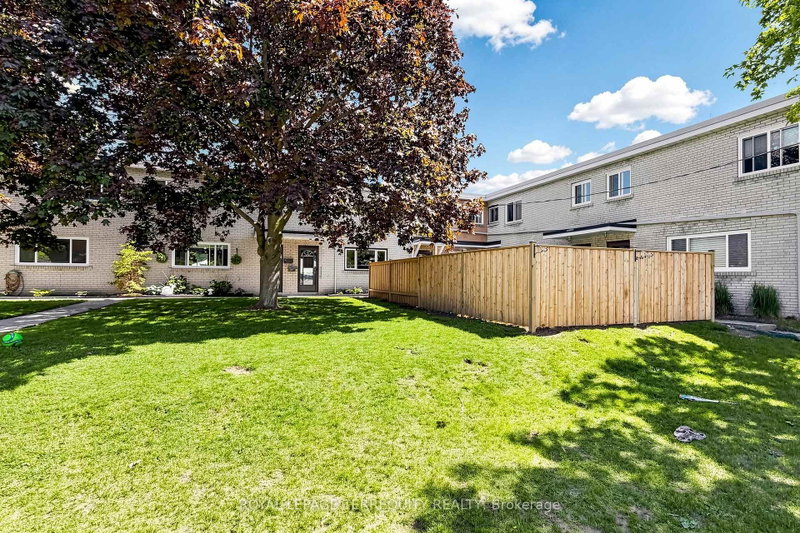
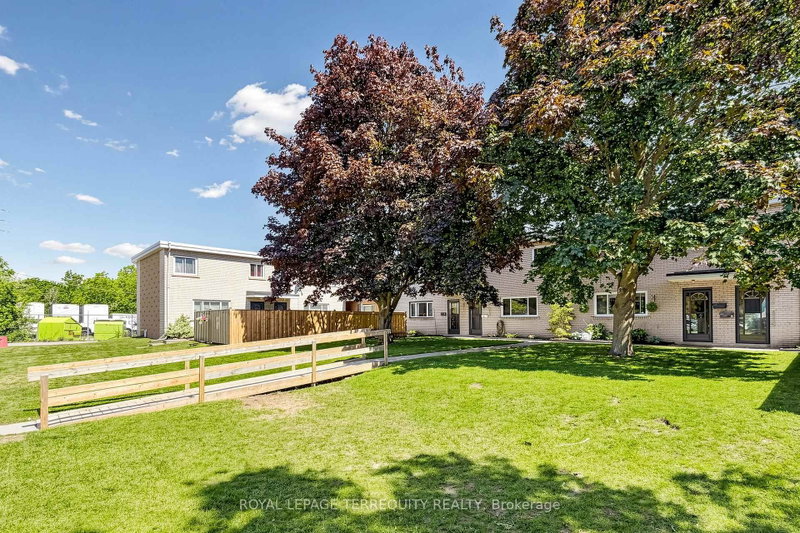
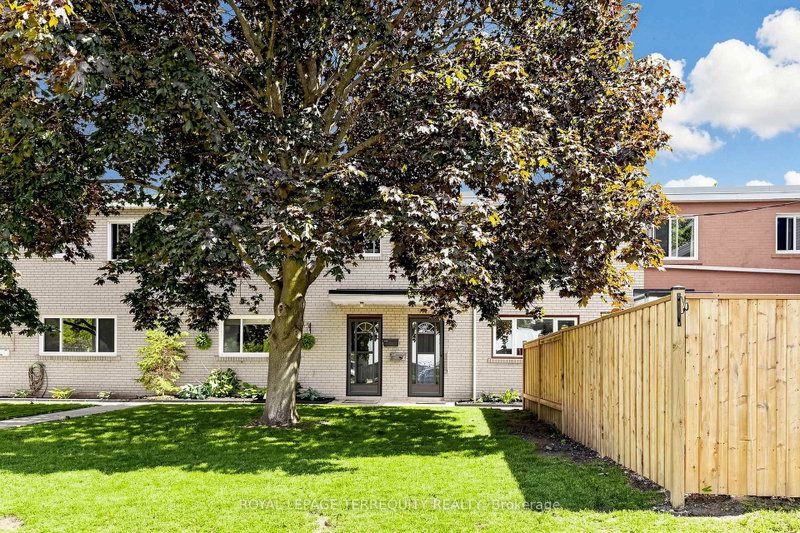
Located in the welcoming lakeside community of Cobourg, Unit 5-137 Furnace Street offers a thoughtfully upgraded living space ideal for families, first-time buyers, or investors. This well-maintained 3+1 bedroom, 2 full bathroom home features a functional layout with bright principal rooms and comfortable living areas throughout. The added basement apartment provides excellent flexibility-perfect for extended family, guests, or potential rental income-featuring an extra bedroom and enhanced living space. The property blends practicality with value, offering multiple-use potential in a quiet, established neighbourhood close to schools, shopping, transit, and Cobourg's vibrant downtown and waterfront. Whether you're looking to live in and rent out, or simply enjoy extra space for your family, this home delivers versatility and strong long-term appeal. A solid opportunity in one of Northumberland's most desirable communities.
Listing Details
- MLS #
- X13652138
- Board
- PROPTX
- Market
- ontario
- Property Type
- Condo Townhouse
- Style
- 2-Storey
- Year Built
- 51-99
- Garage
- None
- Parking Spaces
- 2
- Basement
- Finished
- Heating
- Forced Air
- Cooling
- Central Air
- Annual Taxes
- $2,828/yr
- Maint. Fee
- $420/mo
- Listed By
- ROYAL LEPAGE TERREQUITY REALTY
- Listed On
- August 6, 2026
Features & Extras
Extras
Stove, Fridge and Dish Washer
Room Measurements
| Room | Level | Size | Features |
|---|---|---|---|
| Kitchen | Main | 3.62 × 3.53 m | Ceramic Floor, Eat-In Kitchen, Stainless Steel Appl |
| Living | Main | 3.53 × 4.75 m | hardwood floor, W/O To Patio, O/Looks Family |
| Dining | Main | 2.43 × 3.65 m | hardwood floor, Large Window |
| Primary | 2nd | 2.74 × 3.77 m | hardwood floor, 4 Pc Ensuite, Closet |
| 2nd Br | 2nd | 2.43 × 3.23 m | hardwood floor, Large Window |
| 3rd Br | 2nd | 2.62 × 3.65 m | hardwood floor, Closet, Large Window |
| 4th Br | Bsmt | 4.57 × 5.97 m | Broadloom, Large Window |
Request information
A REMAX Hallmark® representative will follow up with you.