
137 High St W
Mississauga, Ontario


Beds
3
Baths
4
Sqft
2,000
Type
Condo Townhouse
About this Property
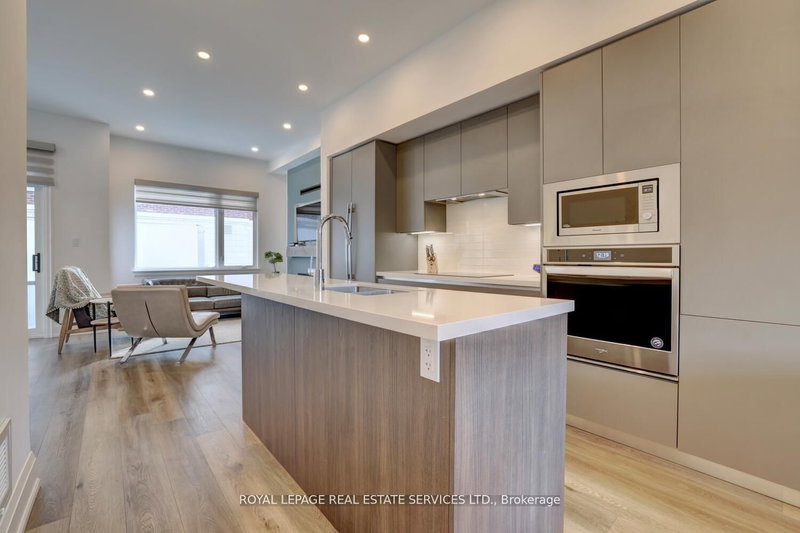
Quiet location, near to Prestigious Mississauga Road & Lakeshore - The Terraces Of Port Credit - An Enclave Of 16 Modern Townhomes in a super convenient location on High Street West, Walking distance to the Credit Landing Plaza Shops. Once home, enjoy your Personal 5 Stop Elevator giving you complete access to each level - From Lower To your Rooftop Terrace - with more than 2600 sq ft of bright finished luxurious space for downsizers or families. Main Level offers an open concept layout w/ an Italmod Custom Kitchen w/ Large Centre Island, Quartz Counters, 10 ft Ceilings, Dining Room w/ Walkout to Main Level Patio, Gas fireplace w/ custom mantle in Family Sitting room, Living Sitting Room w/ a Large window set allowing tons of natural light overlooking the front yard, front hall closet & powder room. On the 2nd Level, enjoy your Primary Retreat w/ 9 ft ceilings, large walk-thru Closet w/ ample storage leading to a huge 5 pce ensuite w/ soaker tub, huge shower, large vanity w/ 2 sinks, Walk-in Closet, separate den & laundry. 3rd Level has 9 ft ceilings w/ 2 guest bedrooms & reading nook w/Juliette balcony. Upper Level Features a Rooftop Terrace w/ BBQ hookup, comfort feel vinyl flooring & offers great outdoor space for entertaining & enjoying nature. Lower Level w/ Recreation Room, 2 pc bathroom, Utility Room w/ geothermal HVAC system, large storage closets, more storage under staircase & access to 2 car underground premium parking.Great location - A Short Walk To The Lake, Credit Landing Plaza: Loblaws, RBC & TD Banks,Shoppers, Dollarama, Pet Store, Swiss Chalet, Harvey's, Dentist, Brightwater Complex Shops: Farm Boy, BMO, LCBO, Restaurants & Cafes, Waterfront Park, Easy access to QEW & Port Credit Go Station & Sought After School District - Lorne Park Secondary, Mentor College, Riverside P.S., St Luke's P.S. & more... Also included in Maintenance Fee is a social membership at The Shores w/ a great restaurant, Golf Simulator, Pool, Wine Cellar, Gym, dog Wash Station
Listing Details
- MLS #
- W14097100
- Board
- PROPTX
- Market
- ontario
- Property Type
- Condo Townhouse
- Style
- 3-Storey
- Year Built
- 0-5
- Garage
- Underground
- Garage Spaces
- 2
- Parking Spaces
- 2
- Basement
- Finished
- Heating
- Heat Pump
- Cooling
- Central Air
- Annual Taxes
- $8,798/yr
- Maint. Fee
- $1,140/mo
- Listed By
- ROYAL LEPAGE REAL ESTATE SERVICES LTD.
- Listed On
- October 19, 2026
Room Measurements
| Room | Level | Size | Features |
|---|---|---|---|
| Living | Main | 3.91 × 4.57 m | Vinyl Floor, Open Concept, Window |
| Kitchen | Main | 3.2 × 3.35 m | Vinyl Floor, Elevator, Breakfast Bar |
| Dining | Main | 2.54 × 3.15 m | Vinyl Floor, Open Concept, W/O To Patio |
| Family | Main | 2.95 × 3.05 m | Vinyl Floor, Fireplace, Overlook Patio |
| Primary | 2nd | 3.48 × 4.17 m | Vinyl Floor, 5 Pc Ensuite, W/I Closet |
| Den | 2nd | 2.54 × 3.2 m | hardwood floor, Elevator, Window |
| Other | 2nd | 2.18 × 2.97 m | Vinyl Floor, B/I Shelves |
| Br | 3rd | 2.74 × 3.35 m | Vinyl Floor, Closet, Window |
| Br | 3rd | 3.23 × 3.81 m | Vinyl Floor, 4 Pc Ensuite, W/I Closet |
| Office | 3rd | 2.03 × 2.26 m | Vinyl Floor, W/O To Balcony |
| Rec | Bsmt | 4.09 × 4.88 m | Elevator, Access To Garage, Closet |
| Utility | Bsmt | 2.13 × 2.57 m |
Request information
A REMAX Hallmark® representative will follow up with you.