
137 Hudson Cres
Bradford West Gwillimbury, Ontario


Beds
3
Baths
3
Sqft
1,100
Type
Detached
About this Property
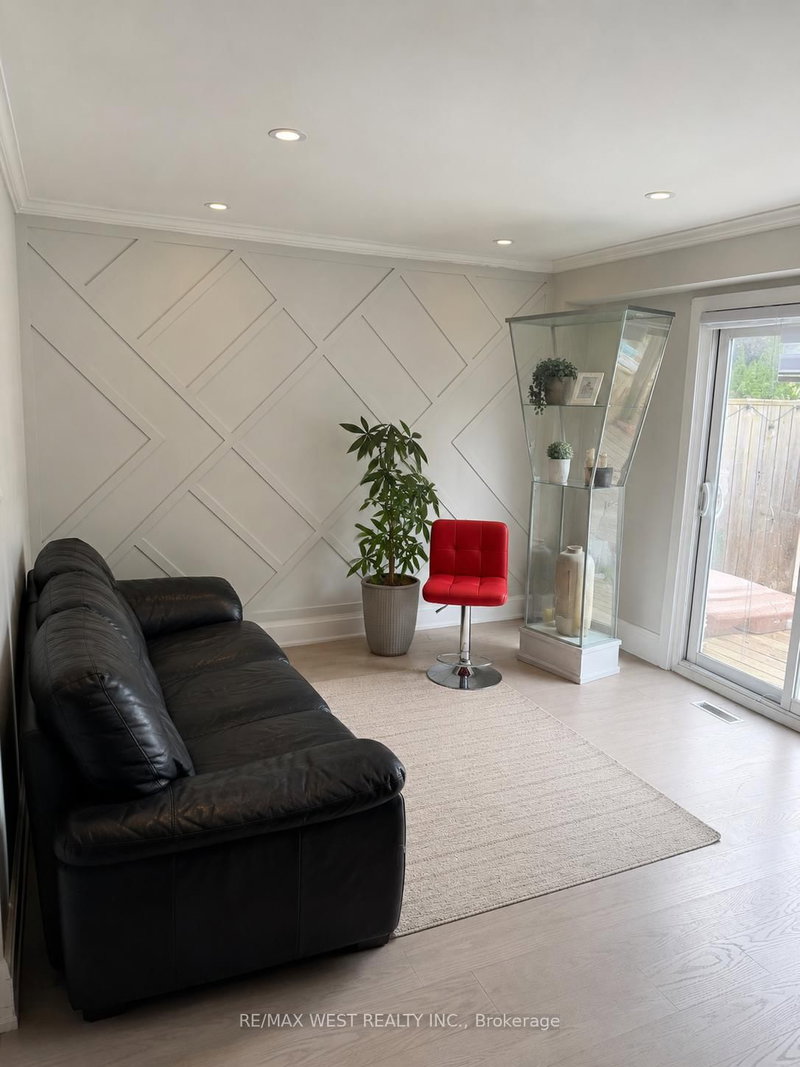
Welcome to Hudson Cres! This is a well-appointed 3-bedroom, 3-bathroom home in one of Bradford's desirable family-friendly neighbourhoods. Conveniently located near schools, parks, shopping, restaurants, and recreational facilities, with easy access to major commuter routes, this is a location you'll love coming home to. Thoughtful renovations have already started, offering the next owner a great opportunity to complete the remaining finishing touches to reflect their own style and preferences. With a functional layout, plenty of natural light, and endless potential, this home is perfect for buyers looking to personalize a property in a fantastic community. A wonderful opportunity to create a home that's uniquely yours. Photos have been virtually staged.
Listing Details
- MLS #
- N13514456
- Board
- PROPTX
- Market
- ontario
- Property Type
- Detached
- Style
- 2-Storey
- Garage
- Attached
- Garage Spaces
- 1
- Parking Spaces
- 4
- Basement
- Part Fin
- Heating
- Forced Air
- Cooling
- Central Air
- Pool
- None
- Lot Size
- 28.72 × 111.65 ft
- Annual Taxes
- $4,100/yr
- Listed By
- REMAX WEST REALTY INC.
- Listed On
- July 2, 2026
Features & Extras
Extras
Hot Tub, deck furniture and play set in the backyard, Shed , all appliances, washer dryer, all light fixtures
Room Measurements
| Room | Level | Size | Features |
|---|---|---|---|
| Kitchen | Main | 4.28 × 3.98 m | Open Concept, hardwood floor |
| Living | Main | 3.07 × 2.46 m | Open Concept, W/O To Yard, hardwood floor |
| Dining | Main | 2.46 × 3.36 m | Open Concept, W/O To Yard, hardwood floor |
| Primary | 2nd | 3.65 × 3.07 m | hardwood floor, Closet |
| 2nd Br | 2nd | 3.07 × 2.74 m | hardwood floor, Closet |
| 3rd Br | 2nd | 3.08 × 3.43 m | hardwood floor, Closet |
Request information
A REMAX Hallmark® representative will follow up with you.