
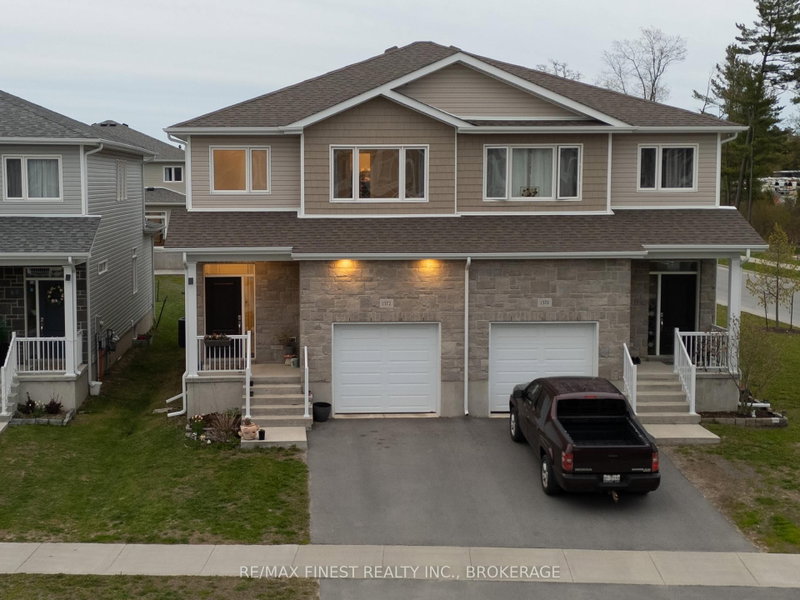
1372 Andersen Dr
Kingston, Ontario

Beds
3
Baths
3
Sqft
1,500
Type
Semi-Detached
About this Property
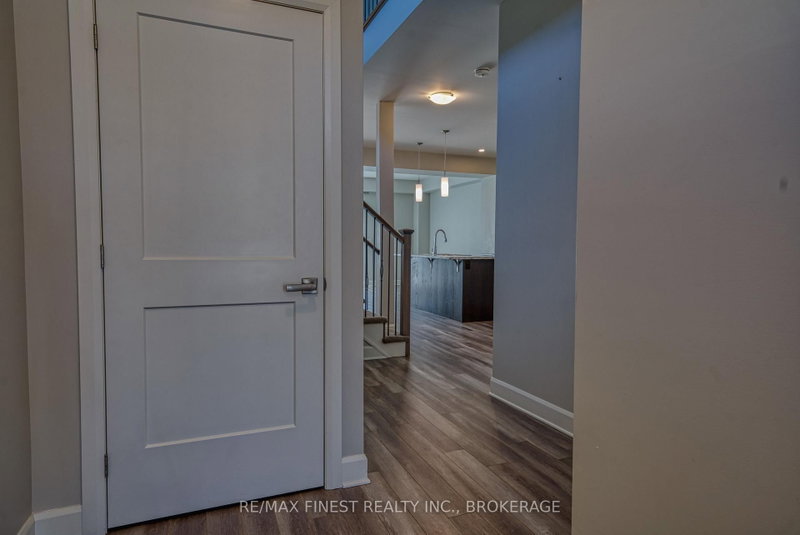
Welcome to this beautifully maintained semi-detached home built by CaraCo Development Corporation, ideally situated in the highly desirable Trails Edge community in Kingston. Just 7 years old, this stylish Calgary model offers approximately 1,750 sq. ft. of thoughtfully designed living space with 3 spacious bedrooms and 3 bathrooms. The bright open-concept main floor features 9-foot ceilings, upgraded laminate flooring, and oversized patio doors that fill the home with natural light. The modern kitchen is equipped with premium stainless steel appliances, a large centre island with extended breakfast bar, walk-in pantry, and upgraded pot lighting - perfect for both everyday living and entertaining. Convenient main floor laundry and mudroom access from the garage add extra functionality. Upstairs, the generous primary suite includes a large walk-in closet and a luxurious 4-piece ensuite with a soaker tub and separate tiled shower. Additional highlights include central air conditioning, HRV system.
Listing Details
- MLS #
- X13123616
- Board
- PROPTX
- Market
- ontario
- Property Type
- Semi-Detached
- Style
- 2-Storey
- Year Built
- 6-15
- Garage
- Attached
- Garage Spaces
- 1
- Parking Spaces
- 2
- Basement
- Full, Unfinished
- Heating
- Forced Air
- Cooling
- Central Air
- Pool
- None
- Lot Size
- 25.79 × 131.53 ft
- Annual Taxes
- $4,891/yr
- Listed By
- REMAX FINEST REALTY INC., BROKERAGE
- Listed On
- May 13, 2026
Features & Extras
Extras
DISHWASHER, WASHER, DRYER, MICROWAVE, REFRIGERATOR, STOVE
Room Measurements
| Room | Level | Size |
|---|---|---|
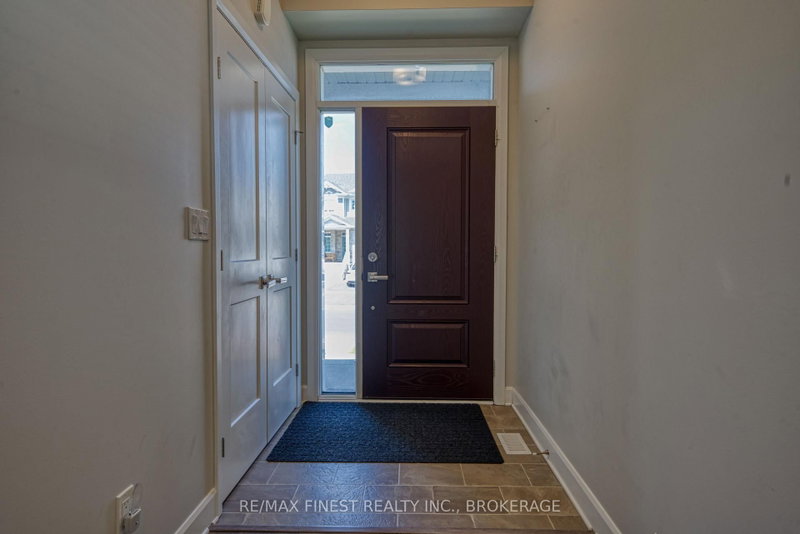
| Foyer | Main | 3.37 × 3.45 m |
| Living | Main | 5.2 × 6.6 m |
| Kitchen | Main | 3.75 × 4.44 m |
| Dining | Main | 4.57 × 4.59 m |
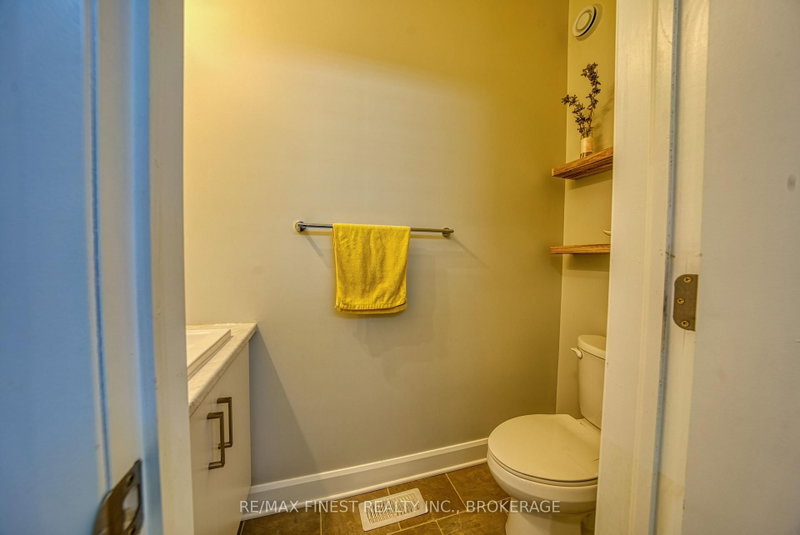
| Bathroom | Main | 3.02 × 2.48 m |
| Laundry | Main | 3.88 × 3.07 m |
| Primary | 2nd | 5.84 × 4.62 m |
| Bathroom | 2nd | 3.02 × 2.48 m |
| Bathroom | 2nd | 3.0 × 4.31 m |
| 2nd Br | 2nd | 4.57 × 5.53 m |
| 3rd Br | 2nd | 4.57 × 5.53 m |
Request information
A REMAX Hallmark® representative will follow up with you.