
1372 Concession 8 Townsend
Norfolk, Ontario

Beds
4
Baths
5
Sqft
3,500
Type
Farm
About this Property
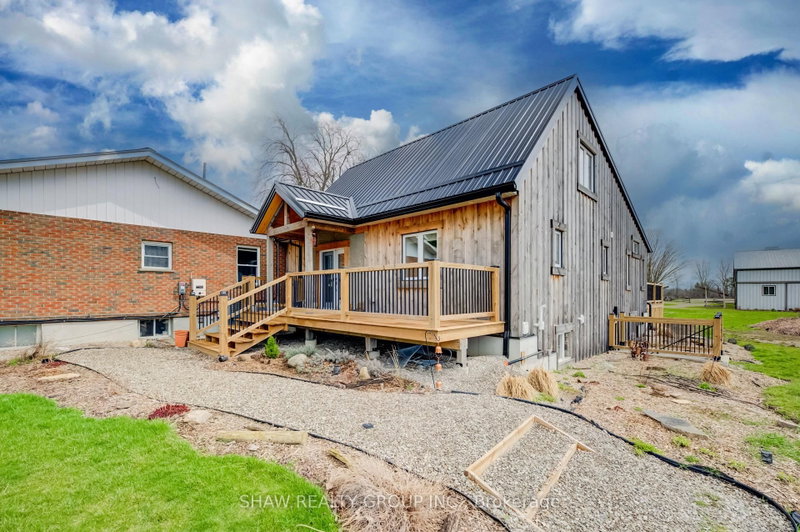
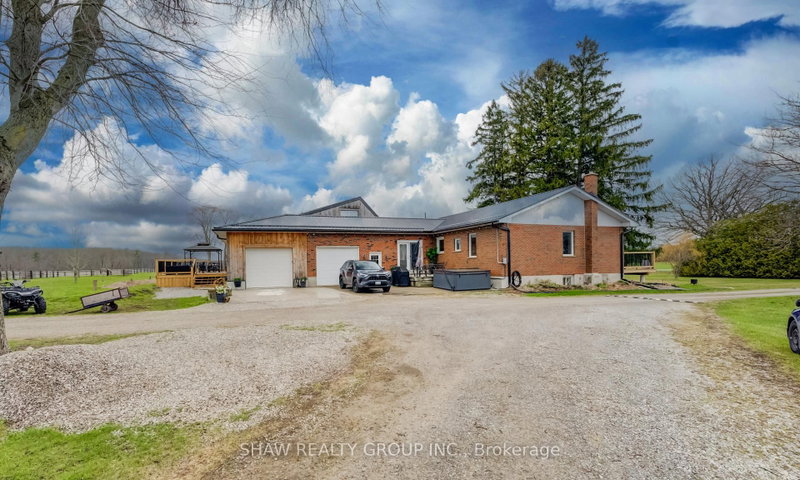
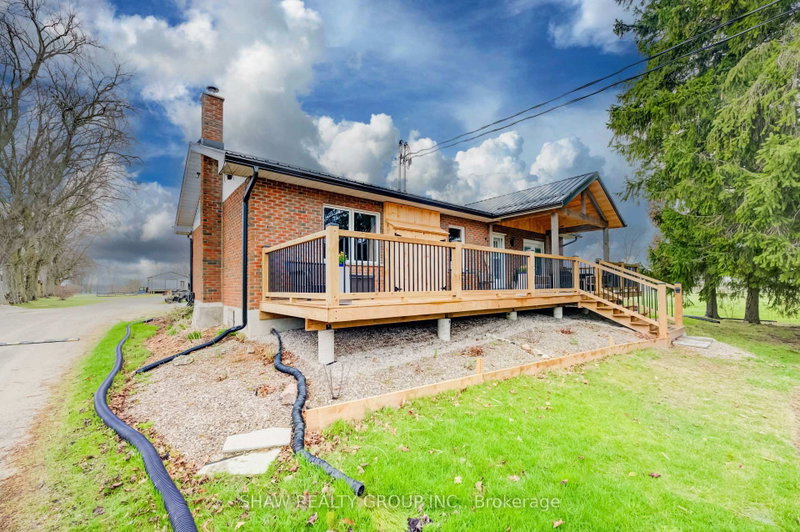
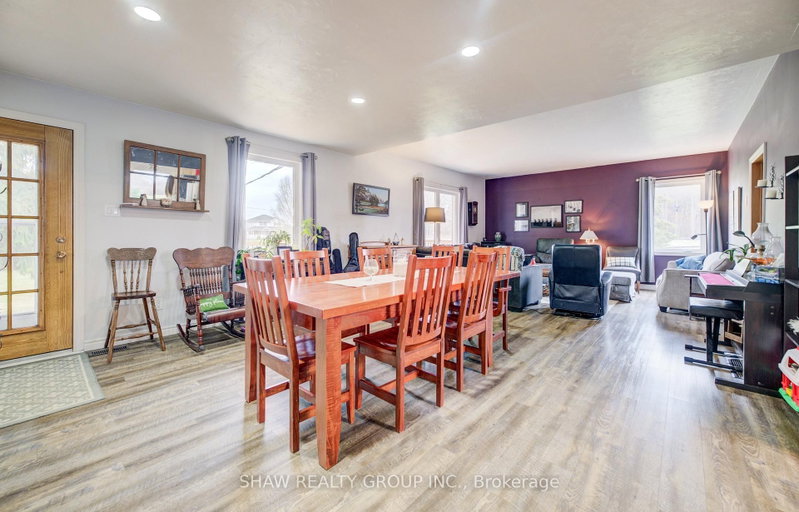
Own your own 30-acre piece of paradise nestled within beautiful and bountiful Norfolk County, Canada! A 3-bedroom, 3 bath main home with a bungaloft addition, adding a second, separate dwelling with its own main bedroom (second unfinished in basement), 3-bathroom, laundry and full kitchen. Together they offer over 4,000 SF of finished living space - an ideal setup for multi-generational or multi-family; living the mostly self-sustaining dream! Full solar panels on the south facing roof of the addition, provides ample electricity for daytime running. 2 wells on property, means your own water source and beautiful earth in gardens for your own produce! Brand new septic in 2024 with the addition, also adding septic for the "bunkie" which has been approved for an additional dwelling unit, with water and electricity already supplied. Large 22 stall barn with hot/cold wash bay, bathroom and indoor arena. Outside boasts multiple paddocks, outdoor riding ring and sand arena giving a bounty of potential for an equestrian business of your own, or adding to the existing boarding business. Beautifully groomed riding or walking trails in the meadow area give a tranquil getaway feeling, along with the 2 acres of bush, which also provides ample firewood for the wood stove, heating most of the existing house. Enjoy sunsets or sunrises from the beautifully added new decks, or take your time in the mornings in the new serene master suite in the main house, or the luxurious master suite in the addition. After a hard work day, a soak in the nearly new hot tub gives a great end to the day. Whatever peace you are wanting to add to your lifestyle, this property provides. Come see and experience this! Be sure to reach out for the Full Feature Sheet.
Listing Details
- MLS #
- X12995726
- Board
- PROPTX
- Market
- ontario
- Property Type
- Farm
- Style
- Bungalow
- Garage
- Attached
- Garage Spaces
- 2
- Parking Spaces
- 41
- Basement
- W/O, Finished
- Heating
- Forced Air
- Cooling
- Central Air
- Pool
- None
- Lot Size
- 1059 × 1092 ft
- Annual Taxes
- $8,143/yr
- Listed By
- SHAW REALTY GROUP INC.
- Listed On
- April 14, 2026
Features & Extras
Extras
Dishwasher, Dryer, Gas Stove, Refrigerator, Washer. Additional: Hot Tub, Pool Table
Room Measurements
| Room | Level | Size |
|---|---|---|
| Dining | Main | 4.78 × 4.88 m |
| Living | Main | 4.8 × 4.93 m |
| Br | Main | 3.53 × 3.84 m |
| Br | Main | 3.66 × 3.91 m |
| Kitchen | Main | 4.32 × 4.78 m |
| Office | Main | 3.66 × 6.65 m |
| Kitchen | Main | 4.32 × 4.78 m |
| Dining | Main | 2.16 × 4.8 m |
| Living | Main | 4.39 × 4.85 m |
| Primary | Main | 4.47 × 4.34 m |
| Loft | Main | 3.73 × 9.04 m |
| Br | Main | 3.25 × 3.48 m |
| Rec | Main | 8.23 × 9.68 m |
Request information
A REMAX Hallmark® representative will follow up with you.