
1372 VILLAGE Rd
East Ferris, Ontario


Beds
3
Baths
2
Sqft
700
Type
Detached
About this Property
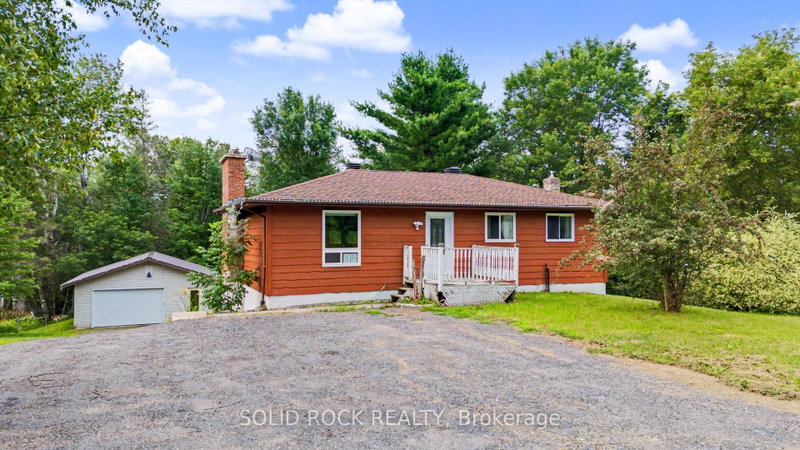
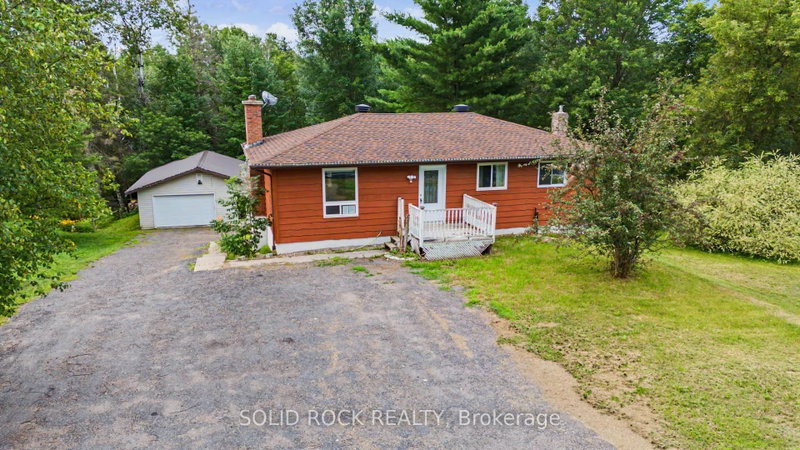
This charming property gives you best of both worlds. There is the peace and tranquility of life in the Village of Astorville, on just over a half acre lot- but you're only 15 minutes from North Bay! Then there is the 2 + 1 bedroom, 2 full bathroom bungalow, providing the space you need for your family but also a heated 24' x 36' garage for your toys and hobbies! Your new main floor is a versatile space, perfect for family life. The Kitchen has lots of storage and a penninsula with a breakfast bar that overlooks the Living Room. The Living Room features a fabulous fireplace and overlooks the Dining Area. Then there is the bonus- a patio door that opens to the wonderful 3 season sunroom, and from there, the large deck. Also on this level is the Primary bedroom (with a 10x8 walk-in closet!!!), another bedroom, and an updated 5 piece bathroom. The lower level has a large rec room with a pellet stove, a den a 3 pc bath and laundry. And that rec room? There is a walk out to the patio and large backyard ...with no rear neighbours!- the yard looks out onto a forest! The detached insulated + heated garage would make for the perfect bonus room- with space for vehicles or toys, for use as a workshop or simply as additional hangout space! You will find this home walking distance to the amenities of Astorville - the library, grocery store & elementary school, yet it is just a short drive to Lake Nosbonsing boat launch & ski trails! Come and see this home today! Taxes per Geowarehouse. Sold under power of sale. Sold As-Is, Where Is. Seller does not warranty any aspects of property, including but not limited to: sizes, taxes or condition.
Listing Details
- MLS #
- X13666732
- Board
- PROPTX
- Market
- ontario
- Property Type
- Detached
- Style
- Bungalow
- Year Built
- 31-50
- Garage
- Detached
- Garage Spaces
- 2
- Parking Spaces
- 8
- Basement
- W/O, Finished
- Heating
- Forced Air
- Cooling
- None
- Pool
- None
- Lot Size
- 104.99 × 210 ft
- Annual Taxes
- $2,714/yr
- Listed By
- SOLID ROCK REALTY
- Listed On
- August 12, 2026
Features & Extras
Extras
None - Sold "As Is" as per Schedule B. Vendor does not warrant ownership or condition of chattels
Room Measurements
| Room | Level | Size | Features |
|---|---|---|---|
| Living | Main | 3.34 × 4.04 m | |
| Dining | Main | 2.83 × 4.04 m | |
| Kitchen | Main | 2.88 × 3.49 m | |
| Primary | Main | 3.04 × 4.37 m | W/I Closet |
| Bathroom | Main | 2.35 × 2.97 m | |
| Rec | Lower | 2.92 × 6.22 m | |
| Den | Lower | 3.48 × 3.89 m | |
| Laundry | Lower | 4.11 × 6.92 m | |
| Bathroom | Lower | 2.03 × 3.38 m | |
| 2nd Br | Main | 2.65 × 2.77 m |
Request information
A REMAX Hallmark® representative will follow up with you.