
1373 Treeland St
Burlington, Ontario



Beds
4
Baths
3
Sqft
1,100
Type
Att/Row/Twnhouse
About this Property
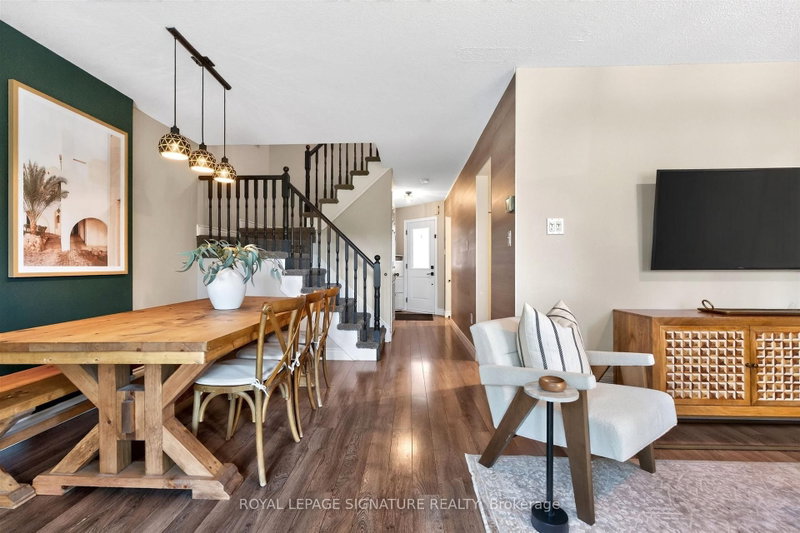
Welcome to your new home in Burlington! This all-brick, freehold townhome has been thoughtfully updated and is exceptionally located. Offering approximately 2,000 sq. ft. of living space, including a finished basement, this home features 3 generously sized bedrooms, 3 baths, an attached garage, 2-car driveway parking, and a backyard with an oversized deck. Enjoy cooking and entertaining in the upgraded eat-in kitchen, complete with modern stainless steel appliances, soft-close cabinetry and granite countertops. The main level features a modern 2-pc bath, functional open-concept living and dining areas, and a walkout to the backyard with an oversized deck. Upstairs, three bedrooms provide flexibility for family, guests or a home office. The primary bedroom features a walk-in closet, while the updated main bath is finished with gorgeous polished porcelain tile walls. The fully finished lower level adds valuable living space, ideal as a family room, recreational area, home office or home gym, and is complete with a modern 3-piece bathroom, featuring a walk-in shower. Enjoy the convenience of freehold ownership in a quiet, family-friendly neighbourhood, with easy access to major highways (403, QEW & 407), GO Transit, downtown Burlington, shopping, restaurants, schools, the waterfront and Burlington Beach. A thoughtfully updated home offering space, comfort and convenience in a desirable Burlington location.
Listing Details
- MLS #
- W13796310
- Board
- PROPTX
- Market
- ontario
- Property Type
- Att/Row/Twnhouse
- Style
- 2-Storey
- Year Built
- 31-50
- Garage
- Attached
- Garage Spaces
- 1
- Parking Spaces
- 3
- Basement
- Full, Crawl Space
- Heating
- Forced Air
- Cooling
- Central Air
- Pool
- None
- Lot Size
- 20.01 × 122.51 ft
- Annual Taxes
- $4,224/yr
- Listed By
- ROYAL LEPAGE SIGNATURE REALTY
- Listed On
- September 17, 2026
Features & Extras
Extras
S/S Fridge, S/S Stove, S/S Dishwasher, S/S built-in Microwave, LG Washer & Dryer, all light fixtures, gas fireplace (as in).
Room Measurements
| Room | Level | Size | Features |
|---|---|---|---|
| Kitchen | Main | 2.64 × 4.95 m | Eat-In Kitchen, Stainless Steel Appl, Granite Counter |
| Living | Main | 5.9 × 4.57 m | Combined W/Dining, W/O To Deck, Laminate |
| Primary | 2nd | 4.57 × 3.05 m | W/I Closet, Large Window, Broadloom |
| 2nd Br | 2nd | 3.05 × 3.53 m | Laminate, Large Window, Large Closet |
| 3rd Br | 2nd | 2.74 × 3.06 m | Laminate, Large Window, Closet |
| Rec | Bsmt | 0.0 × 0.0 m | Finished, Broadloom, 3 Pc Bath |
| Laundry | Bsmt | 0.0 × 0.0 m | Sump Pump |
Request information
A REMAX Hallmark® representative will follow up with you.