
1379 West Rd
Northern Bruce Peninsula, Ontario
Beds
4
Baths
4
Sqft
2,000
Type
Detached
About this Property
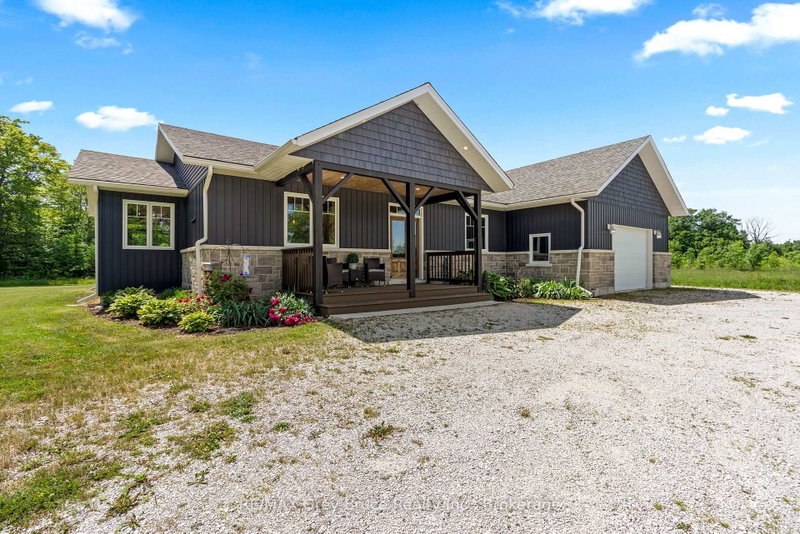
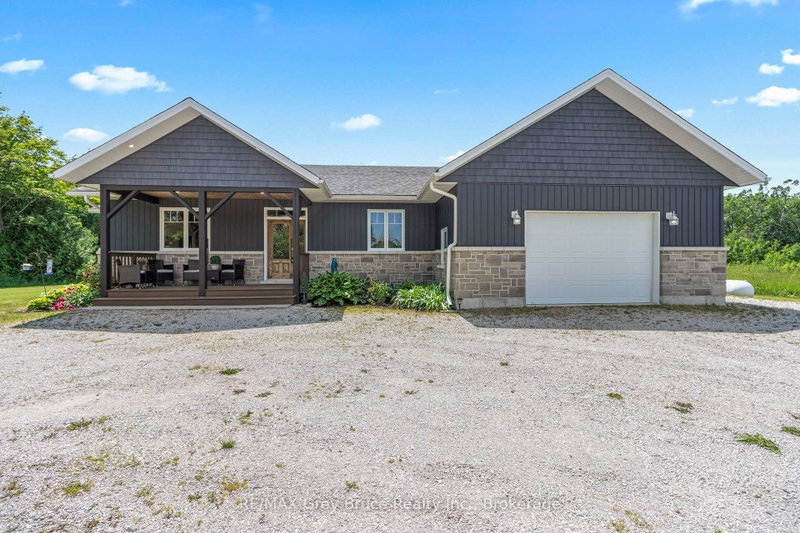
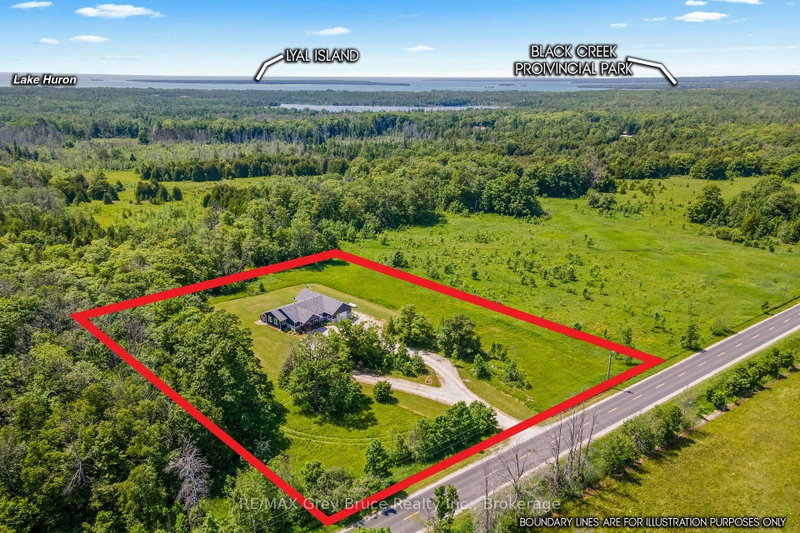
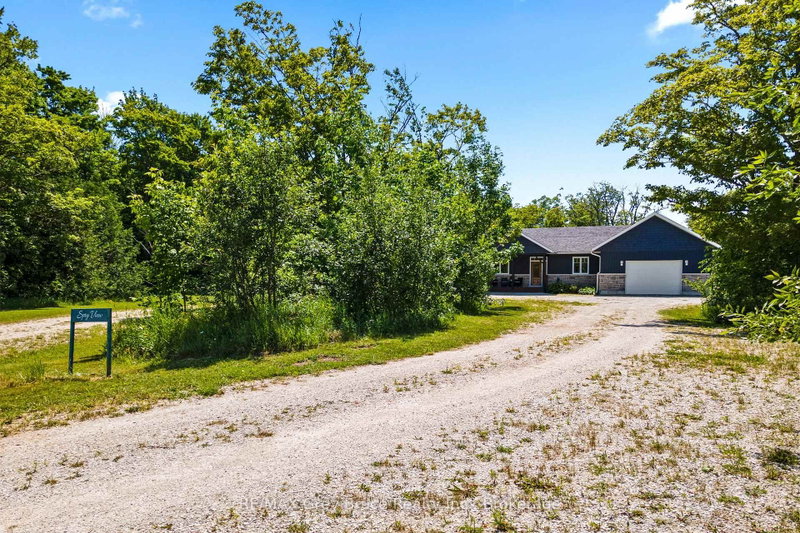
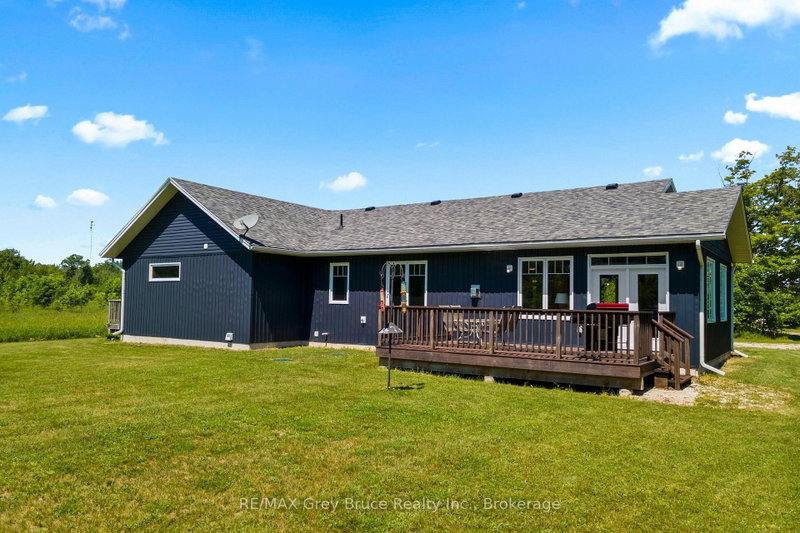
THOUGHTFULLY DESIGNED NEWER CUSTOM HOME! Set on a private 2.4 acre oasis! It features 4 bedrooms, 4 bathrooms, and over 2,100sqft. Great for large families and/or B&B opportunity with separate entrances and ensuite bathrooms! Centrally located on the Peninsula with an easy drive to Lion's Head, Tobermory, Wiarton, Sauble Beach, and more. Lake Huron is also just around the corner (4 min!) with a boat launch and public water access. The oversized attached garage (24ft by 23ft) provides ample space for vehicles, tools, toys, and storage. The covered front porch makes for a welcoming entrance and quiet space to unwind! Inside offers a large open-concept layout while still providing separated spaces when needed. The living room has a stunning grand fireplace and vaulted ceilings lined with a beautiful wood design. A chef's kitchen with quartz countertops, custom cabinetry, and an island with a built-in appliance lift. Primary bedroom is oversized and complemented with a 4-piece ensuite, in room laundry, and walk-in closet. Whether you're looking for a home, a quiet retreat or a rental opportunity this move-in-ready home offers a rare combination of modern design and natural beauty!
Listing Details
- MLS #
- X13508116
- Board
- PROPTX
- Market
- ontario
- Property Type
- Detached
- Style
- Bungalow
- Year Built
- 6-15
- Garage
- Attached
- Garage Spaces
- 1
- Parking Spaces
- 12
- Basement
- Crawl Space
- Heating
- Forced Air
- Cooling
- None
- Pool
- None
- Lot Size
- 300 × 350 ft
- Annual Taxes
- $4,170/yr
- Listed By
- REMAX Grey Bruce Realty Inc.
- Listed On
- July 1, 2026
Features & Extras
Extras
Most furniture negotiable
Room Measurements
| Room | Level | Size | Features |
|---|---|---|---|
| Foyer | Main | 2.89 × 2.33 m | |
| Kitchen | Main | 2.89 × 4.62 m | |
| Living | Main | 6.65 × 6.07 m | |
| Primary | Main | 5.43 × 5.02 m | Ensuite Bath, W/I Closet |
| 2nd Br | Main | 2.48 × 3.37 m | |
| 3rd Br | Main | 4.47 × 5.46 m | Ensuite Bath |
| 4th Br | Main | 4.47 × 6.93 m | Ensuite Bath |
| Bathroom | Main | 1.0922 × 2.2606 m | 2 Pc Bath |
| Bathroom | Main | 3.4544 × 2.7178 m | 4 Pc Ensuite |
| Bathroom | Main | 2.6416 × 1.651 m | 4 Pc Ensuite |
| Bathroom | Main | 2.6162 × 1.778 m | 4 Pc Ensuite |
Request information
A REMAX Hallmark® representative will follow up with you.