
138 Main Halyard Lane E
Ottawa, Ontario



Beds
3
Baths
4
Sqft
1,100
Type
Att/Row/Twnhouse
About this Property
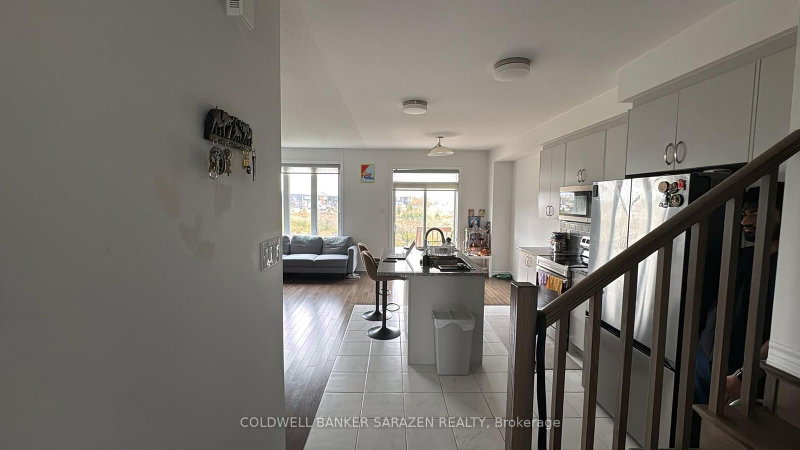
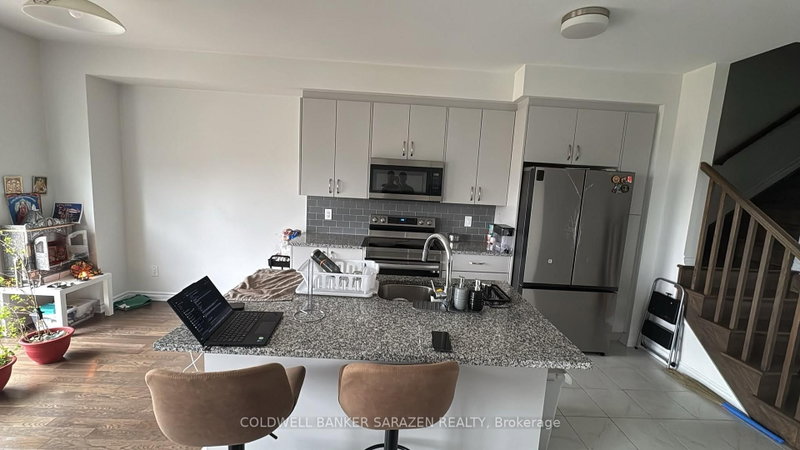
Walk to this beautiful and cozy freehold townhouse with no neighbor at the back yard. It is open to grass land. Comes with 3 bedrooms, 3 1/2 baths, fully finished basement with storage area, plus a full 3 piece bathroom in the basement. All hardwood and ceramic tiled floor on main floor and hardwood on stairs leading to second and basement floor. Has walk in closet in the primary room. ONLY 3 YEARS OLD. walking distance to schools & parks and close to shopping including Costco and close to Highway 417. Comes with Cooktop, dishwasher, Microwave, hood fan, Refrigerator, washer, dryer, stove, humidifier and central air conditioning system. Heated by natural gas forced air heating. Available from 1st of November.
Listing Details
- MLS #
- X14033346
- Board
- PROPTX
- Market
- ontario
- Property Type
- Att/Row/Twnhouse
- Style
- 2-Storey
- Year Built
- 0-5
- Garage
- Attached
- Garage Spaces
- 1
- Parking Spaces
- 3
- Basement
- Finished
- Heating
- Forced Air
- Cooling
- Central Air
- Pool
- None
- Lot Size
- 21.33 × 88.62 ft
- Listed By
- COLDWELL BANKER SARAZEN REALTY
- Listed On
- October 14, 2026
Room Measurements
| Room | Level | Size | Features |
|---|---|---|---|
| Primary | 2nd | 3.76 × 3.4 m | 3 Pc Ensuite |
| 2nd Br | 2nd | 2.74 × 3.84 m | 3 Pc Bath |
| 3rd Br | 2nd | 2.87 × 2.77 m | |
| Living | Main | 3.38 × 4.69 m | |
| Kitchen | Main | 1.52 × 2.44 m | carpet free, B/I Appliances, B/I Ctr-Top Stove |
| Family | Bsmt | 3.35 × 3.66 m | |
| Other | Bsmt | 3.05 × 3.66 m |
Request information
A REMAX Hallmark® representative will follow up with you.