
138 Main St
Woodstock, Ontario


Beds
3
Baths
1
Sqft
700
Type
Semi-Detached
About this Property
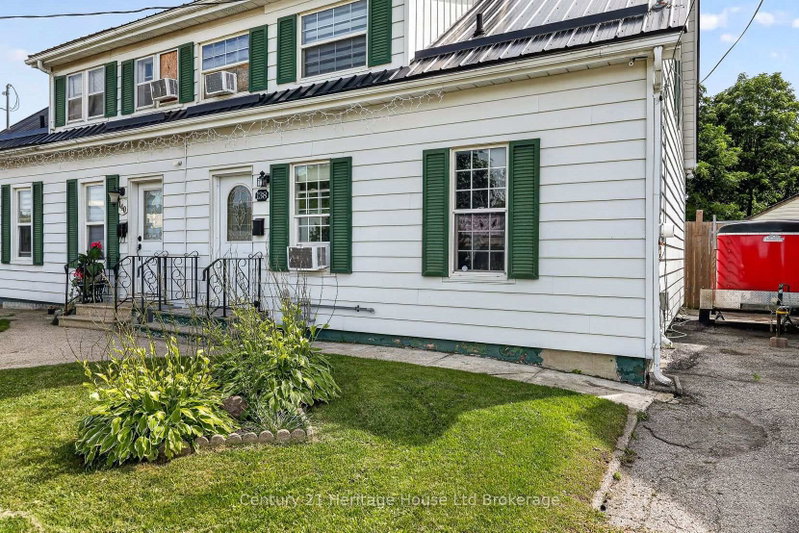
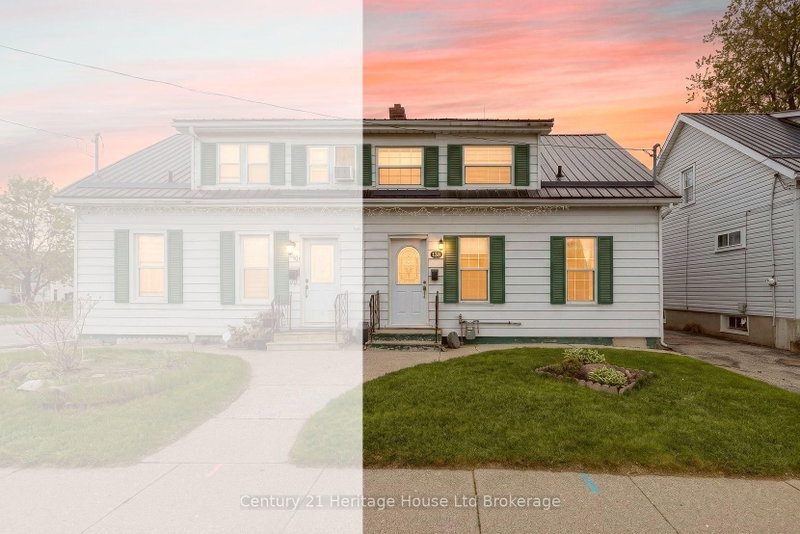
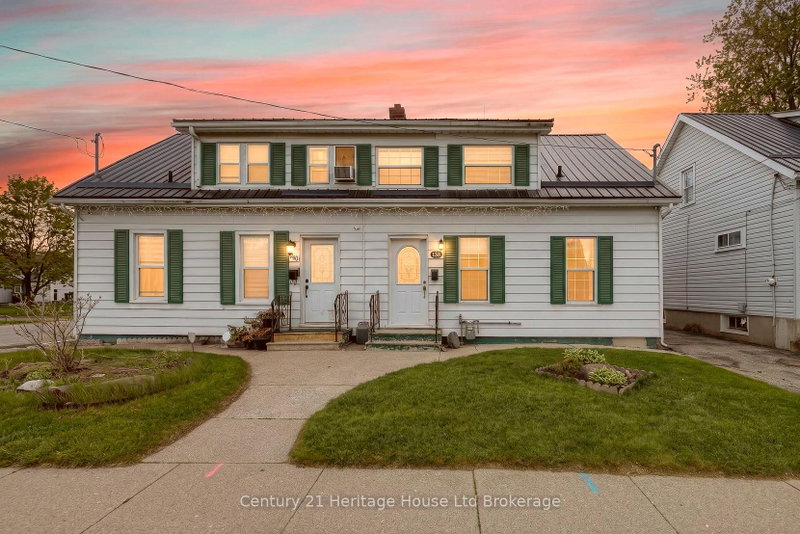
Welcome to 138 Main Street-an inviting 3-bedroom semi-detached,freehold home perfect for first-time buyers or those looking to downsize. No condo fees, just a lovely home to start building equity in! Bright and versatile main floor offers a comfortable living area with space for a formal dining area, all finished with new vinyl plank flooring and tasteful décor. The updated kitchen features a new backsplash, countertops, and refreshed cabinetry and a bedroom completing the main floor. Upstairs you'll find two bedrooms and a 4-piece bath. The partially finished lower level adds flexible space for a rec room and workout area, plus a large laundry room with abundant storage. Outside, the fully fenced, extra-deep backyard is a standout-complete with a patio, shed, firepit area, and plenty of room for kids, pets, and even a future pool. Additional highlights-Private driveway with parking for up to 3 cars, Freshly painted throughout, Durable 25-year steel roof, Quick access to major highways, shopping, and amenities. Move-in ready and full of potential-don't miss this charming home sweet home!
Listing Details
- MLS #
- X13768204
- Board
- PROPTX
- Market
- ontario
- Property Type
- Semi-Detached
- Style
- 1 1/2 Storey
- Year Built
- 51-99
- Garage
- None
- Parking Spaces
- 2
- Basement
- Part Fin
- Heating
- Forced Air
- Cooling
- Window Unit
- Pool
- None
- Lot Size
- 31.23 × 132.42 ft
- Annual Taxes
- $2,221/yr
- Listed By
- Century 21 Heritage House Ltd Brokerage
- Listed On
- September 10, 2026
Features & Extras
Extras
FRIDGE, GAS STOVE, WASHER, DRYER
Room Measurements
| Room | Level | Size |
|---|---|---|
| Kitchen | Main | 3.04 × 3.47 m |
| Living | Main | 2.73 × 7.01 m |
| Br | Main | 2.27 × 3.42 m |
| Primary | 2nd | 3.0 × 5.04 m |
| 2nd Br | 2nd | 2.3 × 2.99 m |
| Rec | Bsmt | 3.29 × 6.4 m |
| Laundry | Bsmt | 4.35 × 6.4 m |
Request information
A REMAX Hallmark® representative will follow up with you.