
138 Rosedale Heights Dr
Vaughan, Ontario



Beds
6
Baths
4
Sqft
2,500
Type
Detached
About this Property
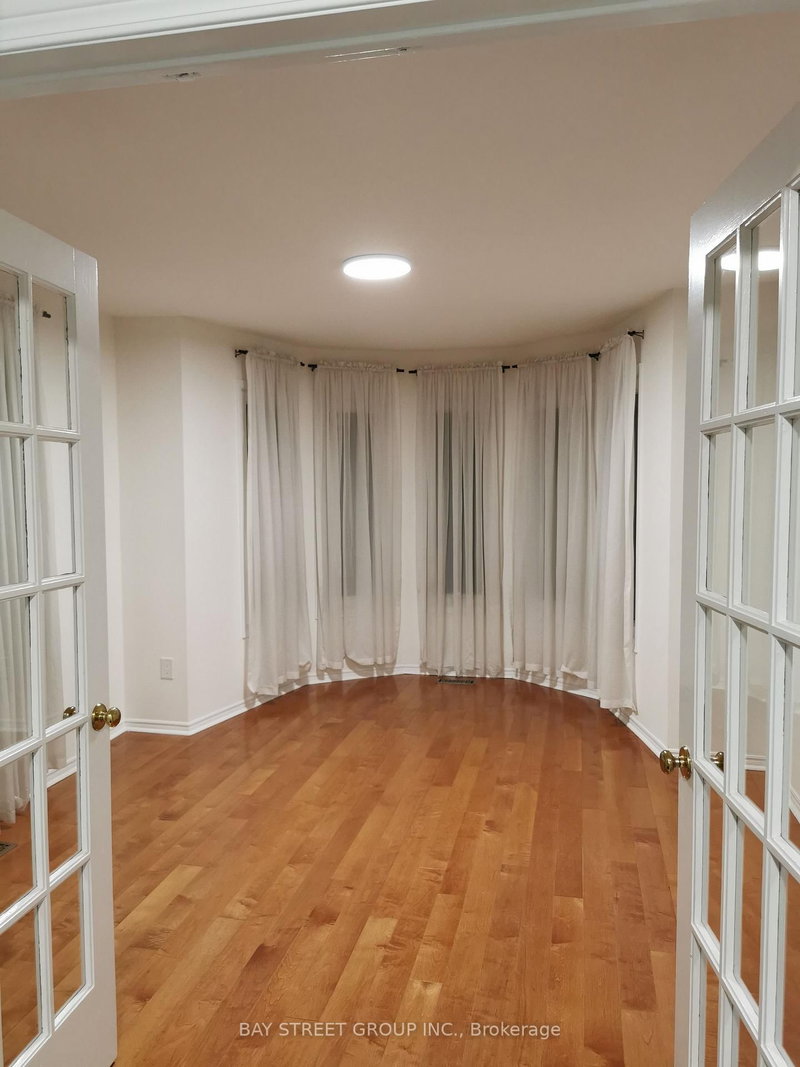
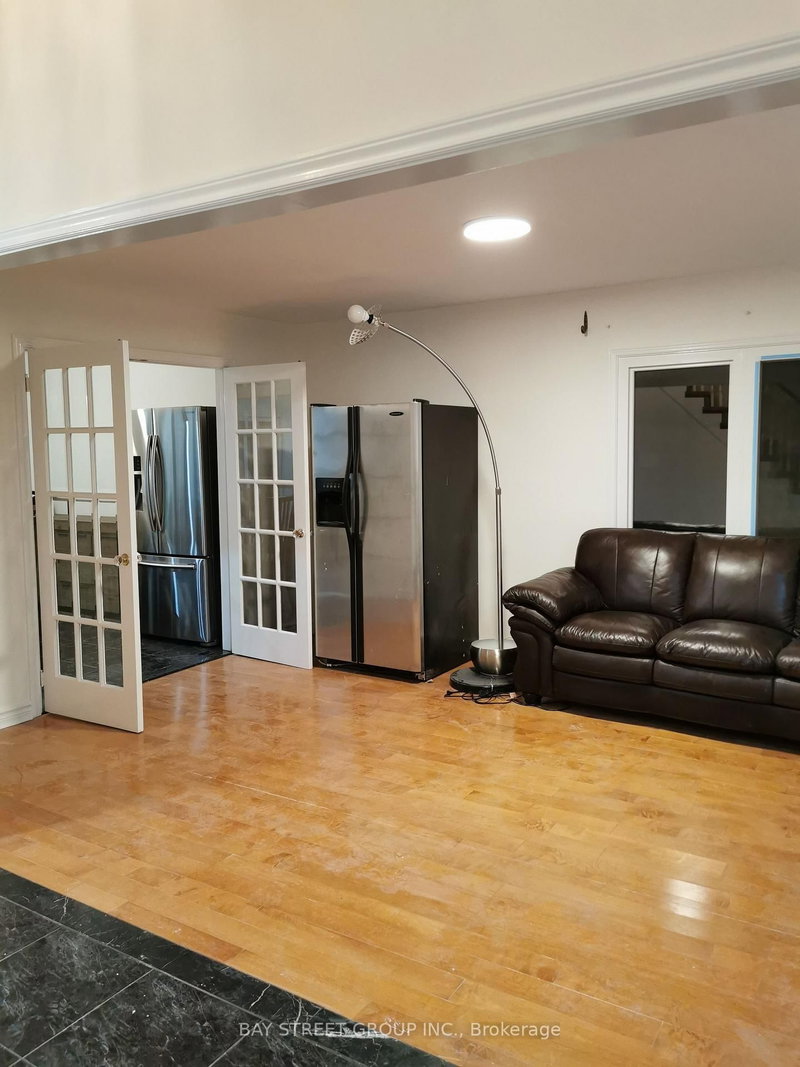
Beautiful Home In Prestigiously Demanded Vaughan Area. Partially Furnished bedroom and living room. Featuring Gleaming Hardwood Floors Throughout. Grand Kitchen W/Island, Granite Counter Tops, Backsplash & S/S Appliances, French Doors In Office, Large Master Ensuite W/Stand Alone Tub, Shower W/Frameless Glass & 2 Skylights. Tenant responsible for snow removing and lawn mowing. Please Note, One Small Room In The Basement Will NOT Be Included In This Lease As It Is Reserved As The Owner's Storage.
Listing Details
- MLS #
- N13679310
- Board
- PROPTX
- Market
- ontario
- Property Type
- Detached
- Style
- 2-Storey
- Garage
- Built-In
- Garage Spaces
- 2
- Parking Spaces
- 4
- Basement
- Finished
- Heating
- Forced Air
- Cooling
- Central Air
- Pool
- None
- Lot Size
- 49 × 98 ft
- Listed By
- BAY STREET GROUP INC.
- Listed On
- August 15, 2026
Features & Extras
Extras
S/S Fridge, S/S Stove, S/S Hood Range, S/S B/I Dishwasher, S/S Microwave, Washer, Dryer, Window Coverings, Light Fixtures, All Furniture, All TVS, All Kitchen Ware & Linen. All beds and mattresses, dressers, floor lamps, all fitness equipment in basement.
Room Measurements
| Room | Level | Size | Features |
|---|---|---|---|
| Living | Main | 3.5 × 5.2 m | Parquet Floor, Open Concept |
| Dining | Main | 3.2 × 4.05 m | Laminate, Formal Rm |
| Kitchen | Main | 3.46 × 5.0 m | Centre Island, Ceramic Floor, W/O To Deck |
| Library | Main | 3.6 × 5.0 m | Parquet Floor, French Doors, Bay Window |
| Family | Main | 3.5 × 5.1 m | Broadloom, Brick Fireplace, O/Looks Backyard |
| Primary | 2nd | 5.45 × 8.4 m | 5 Pc Ensuite, Broadloom, W/I Closet |
| 2nd Br | 2nd | 3.5 × 4.2 m | Broadloom, Double Closet |
| 3rd Br | 2nd | 3.6 × 4.0 m | Broadloom, Double Closet |
| 4th Br | 2nd | 3.1 × 3.6 m | Broadloom, Double Closet |
| Rec | Bsmt | 4.8 × 6.0 m | Broadloom, Sauna, 3 Pc Bath |
| Br | Bsmt | 2.9 × 4.2 m | Broadloom |
| Office | Bsmt | 3.2 × 3.6 m | Broadloom |
Request information
A REMAX Hallmark® representative will follow up with you.