
138 Wilson Dr
Georgian Bluffs, Ontario


Beds
4
Baths
3
Sqft
2,000
Type
Detached
About this Property
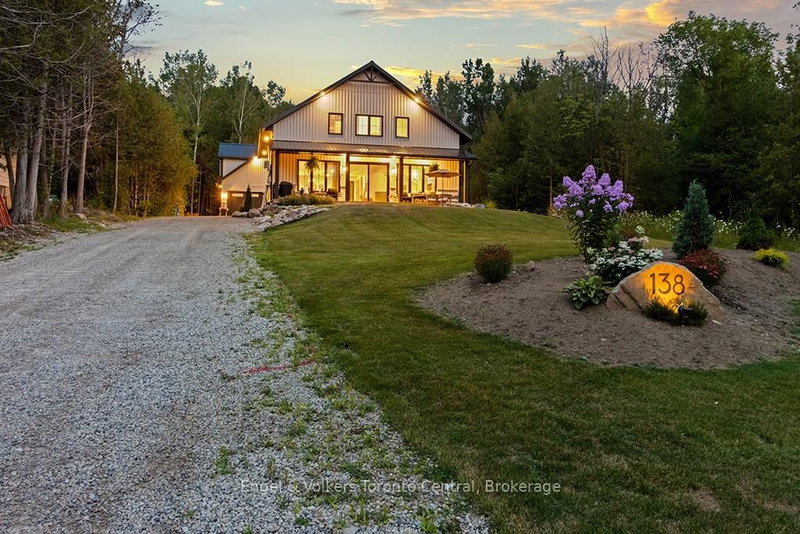
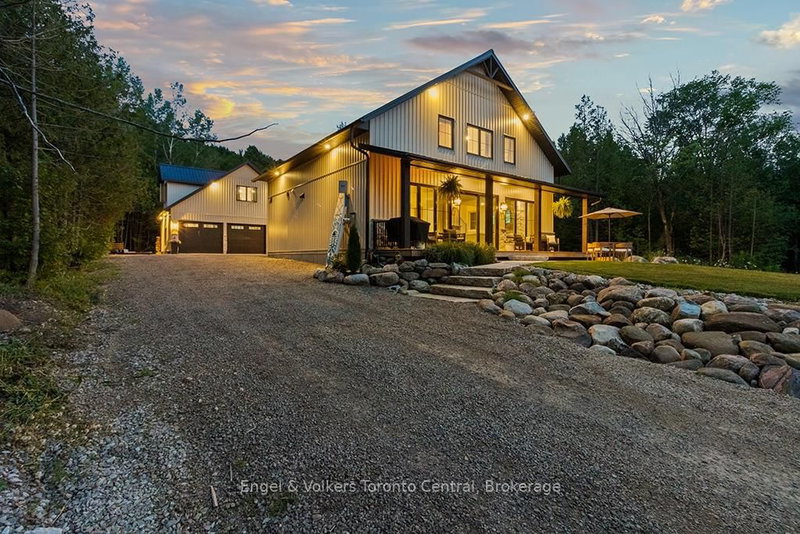
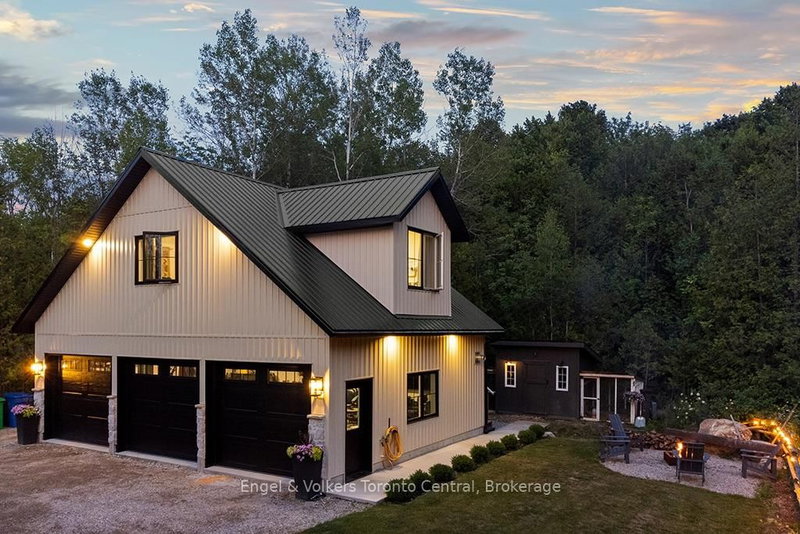
Experience modern luxury at 138 Wilson Drive, a stunning custom-built residence nestled in the heart of Georgian Bluffs, just moments from the charming town of Wiarton. This exceptional property seamlessly blends contemporary design with a sophisticated farmhouse aesthetic, offering an unparalleled lifestyle near the crystal-clear waters of Georgian Bay. From the moment you arrive, the curb appeal is undeniable, featuring a striking exterior with stone accents, a grand covered porch with warm wood ceilings, and meticulously landscaped grounds that provide a sense of total serenity.The main house welcomes you with an expansive open-concept layout defined by soaring ceilings and high-end finishes throughout. The chef-inspired kitchen is a masterpiece, boasting premium dark cabinetry, a massive waterfall island with seating, elegant brass fixtures, and a hidden butler's pantry for ultimate organization. Flow effortlessly into the light-filled dining area and the living room, where a floor-to-ceiling stone fireplace serves as a breathtaking focal point. The primary retreat is a true sanctuary, featuring vaulted ceilings and a spa-like ensuite complete with a double vanity, a glass-enclosed shower, and a deep soaking tub.A standout feature of this estate is the detached, over-sized garage, which houses a fully self-contained 600 sqft apartment on the second level. This bright and modern suite includes a full kitchen with stainless steel appliances, a comfortable living area, a spacious bedroom, and a private 4-piece bathroom-ideal for an in-law suite, a private guest house, or potential rental income. Outside, the property is designed for relaxation, featuring a private hot tub, a cozy fire pit area, and ample space for entertaining under the stars. Whether you are looking for a year-round home or a high-end retreat, 138 Wilson Drive offers a rare opportunity to own a piece of paradise in one of the region's most sought-after locations.
Listing Details
- MLS #
- X13705616
- Board
- PROPTX
- Market
- ontario
- Property Type
- Detached
- Style
- 2-Storey
- Year Built
- New
- Garage
- Detached
- Garage Spaces
- 3
- Parking Spaces
- 11
- Basement
- None
- Heating
- Forced Air
- Cooling
- Central Air
- Pool
- None
- Lot Size
- 74.46 × 205.01 ft
- Annual Taxes
- $4,435/yr
- Listed By
- Engel & Volkers Toronto Central
- Listed On
- August 24, 2026
Features & Extras
Extras
Fridge, Stove, Range Hood, Dishwasher, Microwave, Bar Fridge in Pantry, Washer, Dryer, Window Coverings, Stove & Fridge in Apartment.
Room Measurements
| Room | Level | Size | Features |
|---|---|---|---|
| Foyer | Main | 2.59 × 1.93 m | |
| Kitchen | Main | 4.648 × 6.24 m | |
| Pantry | Main | 2.41 × 1.8 m | |
| Utility | Main | 2.41 × 2.38 m | |
| Dining | Main | 3.04 × 3.98 m | |
| Living | Main | 4.41 × 6.6 m | Fireplace |
| Br | Main | 3.04 × 4.21 m | |
| Primary | 2nd | 4.31 × 4.9 m | 5 Pc Ensuite, W/I Closet |
| Laundry | 2nd | 1.95 × 3.22 m | Laundry Sink |
| Br | 2nd | 3.02 × 4.24 m | |
| Br | 2nd | 2.99 × 4.21 m |
Request information
A REMAX Hallmark® representative will follow up with you.