
1386 Sheldon St
Innisfil, Ontario


Beds
4
Baths
3
Sqft
2,000
Type
Detached
About this Property
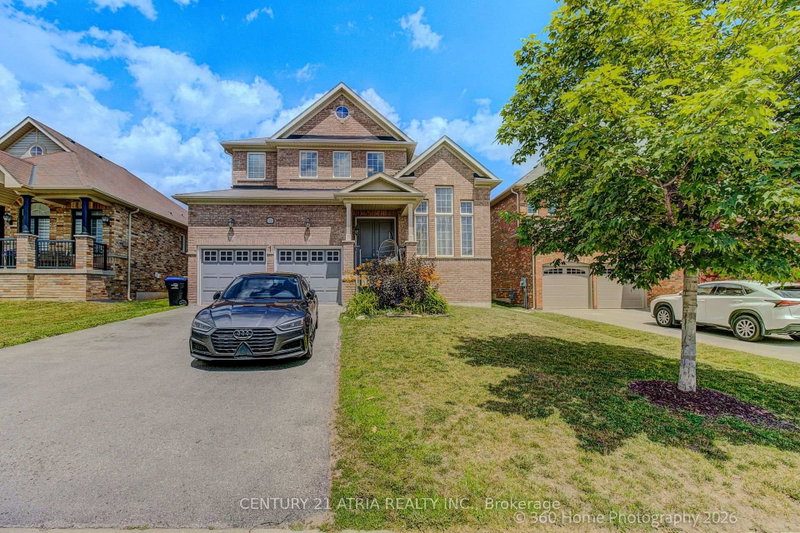
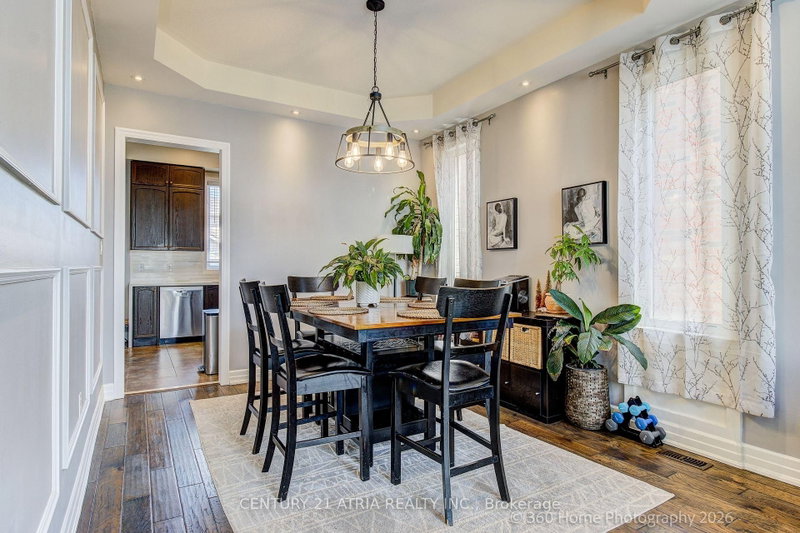
Absolutely stunning custom-renovated dream home situated in one of Innisfil's most desirable locations. Boasting incredible curb appeal, this property features a double-car garage with a long driveway and a grand double-door entry. The main floor offers a fantastic open-concept layout with soaring 10-foot ceilings, detailed wainscoting, elegant wall paneling, and rich hardwood floors throughout. Experience the breathtaking grand cathedral ceilings in the foyer and vaulted ceilings in the living room, complete with a cozy gas fireplace. The gorgeous gourmet chef's kitchen is a culinary masterpiece, featuring premium extended-height cabinetry, a quartz waterfall countertop, marble accents, stainless steel appliances, and a seamless walk-out to the patio. The upper level hosts four large, bright bedrooms and beautifully upgraded bathrooms, alongside a fully updated laundry room. The expansive, premium pool-sized backyard serves as an outdoor oasis that is perfect for hosting summer BBQs. Located just minutes from the beach, schools, shopping, and all local amenities, this turnkey property is a must-see.
Listing Details
- MLS #
- N13554880
- Board
- PROPTX
- Market
- ontario
- Property Type
- Detached
- Style
- 2-Storey
- Garage
- Built-In
- Garage Spaces
- 2
- Parking Spaces
- 4
- Basement
- Unfinished
- Heating
- Forced Air
- Cooling
- Central Air
- Pool
- None
- Lot Size
- 49.28 × 109.91 ft
- Annual Taxes
- $5,752/yr
- Listed By
- CENTURY 21 ATRIA REALTY INC.
- Listed On
- July 13, 2026
Features & Extras
Extras
Extras Includes all electrical light fixtures, stainless steel refrigerator, wine fridge, stove, washer, dryer. Central air conditioning, pot lights, and coffered ceilings.
Room Measurements
| Room | Level | Size | Features |
|---|---|---|---|
| Kitchen | Main | 3.08 × 3.23 m | Stainless Steel Appl, Quartz Counter |
| Breakfast | Main | 3.08 × 3.23 m | Ceramic Floor, Pot Lights, W/O To Patio |
| Living | Main | 3.97 × 3.36 m | hardwood floor, Vaulted Ceiling, Wainscoting |
| Dining | Main | 3.66 × 3.36 m | hardwood floor, Coffered Ceiling, Pot Lights |
| Family | Main | 5.06 × 3.84 m | hardwood floor, Gas Fireplace, Pass Through |
| Primary | 2nd | 3.66 × 4.88 m | Broadloom, His/Hers Closets, 4 Pc Ensuite |
| 2nd Br | 2nd | 2.75 × 4.88 m | Broadloom, Large Closet, Large Window |
| 3rd Br | 2nd | 3.17 × 3.36 m | Broadloom, Large Closet, Large Window |
| 4th Br | 2nd | 2.88 × 3.84 m | Broadloom, Large Closet, Large Window |
Request information
A REMAX Hallmark® representative will follow up with you.