
139 Bellini Ave
Vaughan, Ontario


Beds
3
Baths
3
Sqft
1,500
Type
Semi-Detached
About this Property
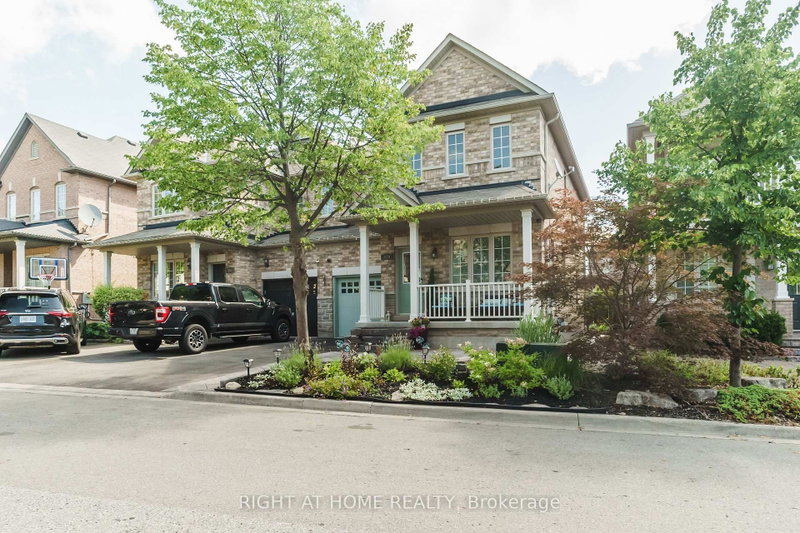
Welcome To This Beautiful Stone & Brick Semi-Detached Home In The Highly Desirable Vellore Village Community! Featuring 3 Spacious Bedrooms And An Impressive List Of Upgrades, Including Hardwood Flooring Throughout The Main And Second Floors, Hardwood Stairs With Elegant Wrought Iron Pickets, And 9-Foot Ceilings On The Main Level. The Bright Kitchen And Dining Area Feature Large Porcelain Tiles, While The Spacious Primary Bedroom Offers A Walk-In Closet And 4-Piece Ensuite. Enjoy A Fully Landscaped Front And Rear Yard, Perfect For Relaxing And Entertaining. Ideally Located Close To Top-Rated Schools, Parks, Trails, Vaughan Mills, Highway 400, Shopping, Dining, And All The Amenities Vellore Village Has To Offer.
Listing Details
- MLS #
- N13653310
- Board
- PROPTX
- Market
- ontario
- Property Type
- Semi-Detached
- Style
- 2-Storey
- Garage
- Built-In
- Garage Spaces
- 1
- Parking Spaces
- 3
- Basement
- Full
- Heating
- Forced Air
- Cooling
- Central Air
- Pool
- None
- Lot Size
- 30.58 × 84 ft
- Annual Taxes
- $4,600/yr
- Listed By
- RIGHT AT HOME REALTY
- Listed On
- August 5, 2026
Features & Extras
Extras
On A Quiet Street. 4 Parking Spots. Direct Access To Garage, Main Floor Laundry. Includes: Stainless Steel Fridge, Gas Stove, Dishwasher, Hoodrange, Samsung Washer & Dryer , Central Vacuum & Equipment, Cac, Garage Door Opener, Surveillance.
Room Measurements
| Room | Level | Size | Features |
|---|---|---|---|
| Living | Ground | 3.15 × 6.25 m | hardwood floor, Gas Fireplace |
| Dining | Ground | 3.66 × 3.3 m | Porcelain Floor, O/Looks Backyard |
| Kitchen | Ground | 3.66 × 3.15 m | Granite Counter, Stainless Steel Appl, Backsplash |
| Primary | 2nd | 4.83 × 4.11 m | hardwood floor, W/I Closet, 4 Pc Ensuite |
| 2nd Br | 2nd | 3.1 × 3.63 m | hardwood floor, Closet |
| 3rd Br | 2nd | 4.19 × 3.91 m | hardwood floor, Closet |
| Laundry | Ground | 2.79 × 1.63 m | Tile Floor, W/O To Garage |
Request information
A REMAX Hallmark® representative will follow up with you.