
139 CASTLE GLEN Cres
Ottawa, Ontario


Beds
3
Baths
2
Sqft
1,500
Type
Semi-Detached
About this Property
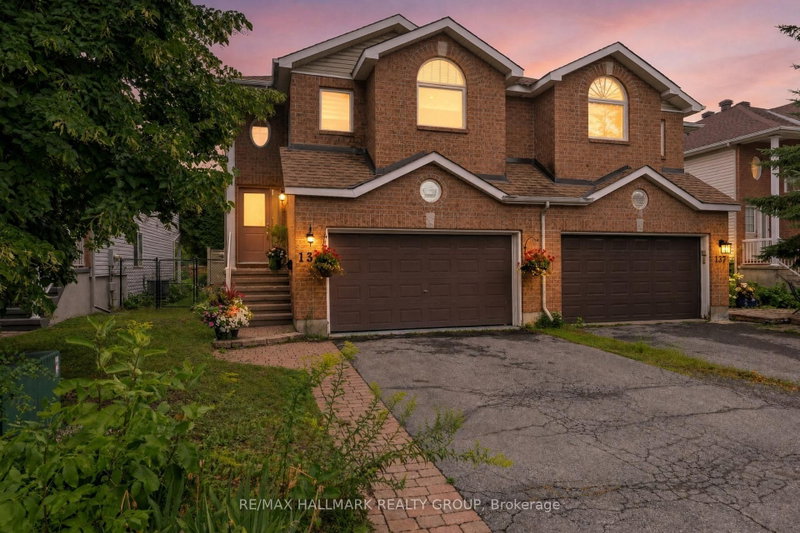
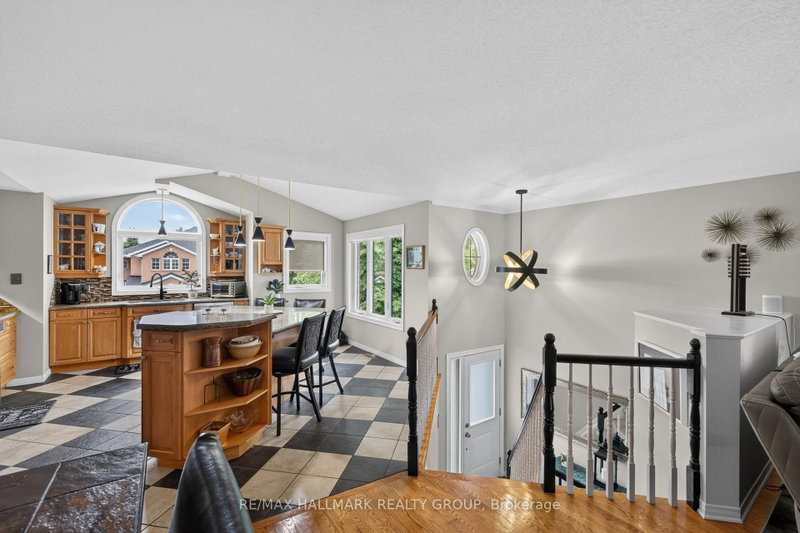
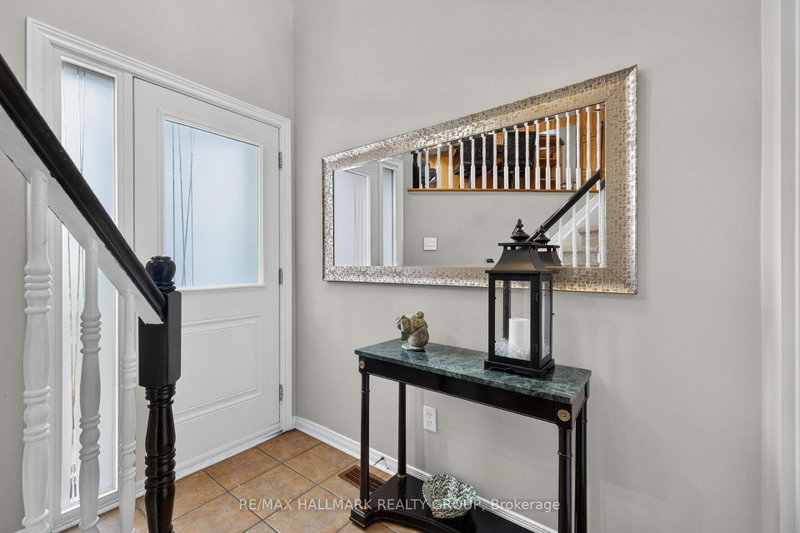
Welcome to 139 Castle Glen, a three-bedroom semi-detached home with a distinctive layout, two separate living areas and an exceptionally private backyard in established Glen Cairn. The upper level is the heart of the home, featuring an oversized kitchen with granite counters, stainless steel appliances, extensive cabinetry, a large island, vaulted ceiling and striking arched window. Hardwood flooring continues through the open dining and living areas, complete with an electric fireplace. Two bedrooms are located on this level, including a spacious primary bedroom with a walk-in closet and private balcony overlooking the yard. The bright lower level offers a large family room with gas fireplace and direct backyard access, plus a third bedroom, updated bathroom and dedicated laundry area, providing excellent flexibility for guests, teenagers or a home office. Outside, mature hedges surround a private retreat with a spacious deck, covered seating area, gazebo, gardens and low-maintenance green space. Updates include windows in 2021, roof shingles in 2017, and furnace and air conditioner around 2021. Close to parks, schools, recreation, the Hazeldean library and everyday shopping.
Listing Details
- MLS #
- X13697654
- Board
- PROPTX
- Market
- ontario
- Property Type
- Semi-Detached
- Style
- 2-Storey
- Garage
- Attached
- Garage Spaces
- 2
- Parking Spaces
- 4
- Basement
- None, None
- Heating
- Forced Air
- Cooling
- Central Air
- Pool
- None
- Lot Size
- 26.84 × 109.46 ft
- Annual Taxes
- $3,642/yr
- Listed By
- REMAX HALLMARK REALTY GROUP
- Listed On
- August 20, 2026
Features & Extras
Extras
Fridge, Stove, Washer, Dryer, Dishwasher
Room Measurements
| Room | Level | Size |
|---|---|---|
| Bathroom | 2nd | 2.26 × 2.54 m |
| Foyer | Main | 1.52 × 2.33 m |
| Bathroom | Main | 1.52 × 2.43 m |
| Family | Main | 4.03 × 7.18 m |
| Br | 2nd | 3.09 × 2.84 m |
| Br | Main | 3.17 × 3.65 m |
| Living | 2nd | 3.86 × 3.88 m |
| Laundry | Main | 4.67 × 2.43 m |
| Kitchen | 2nd | 5.02 × 4.92 m |
| Dining | 2nd | 2.76 × 2.76 m |
| Primary | 2nd | 3.65 × 3.86 m |

Reed Allen
REMAX Hallmark®
REMAX HALLMARK REALTY GROUP

Matt Richling
REMAX Hallmark®
REMAX HALLMARK REALTY GROUP