
139 Drennan St
Kingston, Ontario


Beds
5
Baths
3
Sqft
3,000
Type
Detached
About this Property
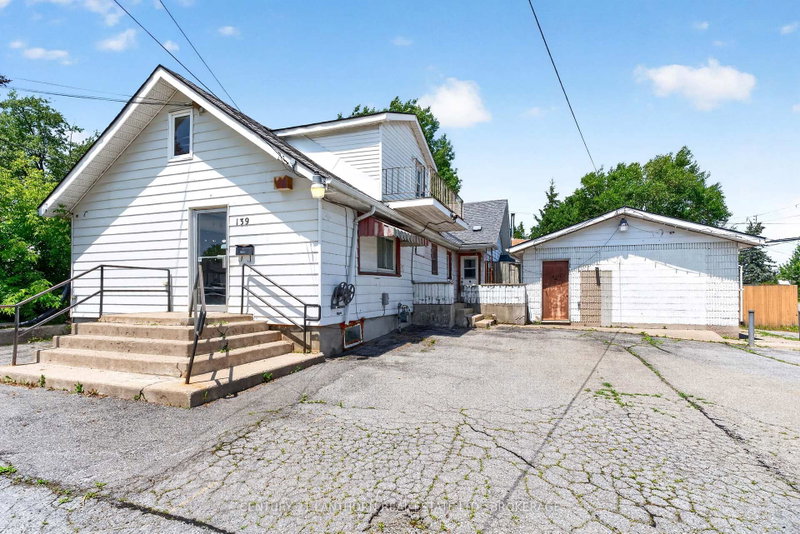
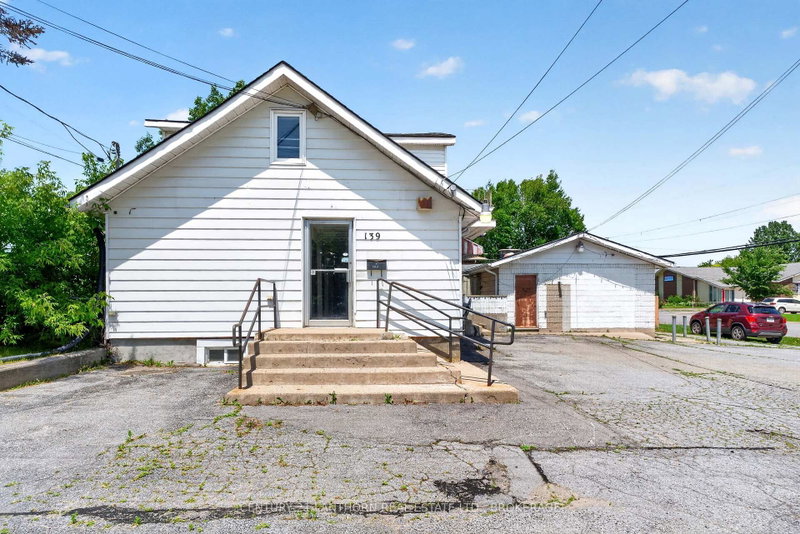
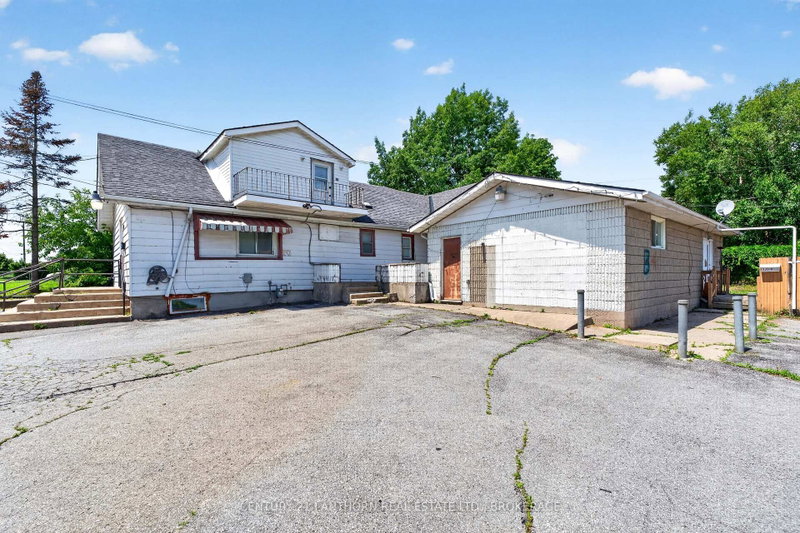
This rare property with prime corner-lot visibility is perfect for the investor, renovator/contractors, or the hands-on buyer ready to unlock serious value. This property offers strong upside potential, though it requires renovation and updating throughout. Unit A (on the main building) features 3 bedrooms, 1 full bathroom; Unit B features 2 bedrooms, 1 full bathroom - ideal for multi-generational living or rental income. A large open space towards the front of the building with separate entrance offers flexibility as a potential 3rd unit. Sold as-is, this property represents a solid project with a layout and location that already works in one's favor (nearby schools, accessible bus routes, and easy highway access). Ample on-site parking rounds out the offering. So bring your vision and build equity in a property with genuine multi-income potential, an excellent opportunity for buyers seeking sweat-equity value in an established Kingston neighbourhood.
Listing Details
- MLS #
- X13601134
- Board
- PROPTX
- Market
- ontario
- Property Type
- Detached
- Style
- 2-Storey
- Year Built
- 51-99
- Garage
- Detached
- Parking Spaces
- 9
- Basement
- Crawl Space
- Heating
- Forced Air
- Cooling
- Wall Unit, Window Unit
- Pool
- None
- Lot Size
- 80 × 97 ft
- Annual Taxes
- $4,717/yr
- Listed By
- CENTURY 21 LANTHORN REAL ESTATE LTD., BROKERAGE
- Listed On
- July 24, 2026
Features & Extras
Extras
2 Refrigerators, 2 Stoves, 2 Microwaves, Dishwasher, Washer, Dryer
Room Measurements
| Room | Level | Size | Features |
|---|---|---|---|
| Living | Main | 4.22 × 4.57 m | |
| Kitchen | Main | 3.35 × 3.38 m | |
| Dining | Main | 3.23 × 4.17 m | |
| Utility | Main | 2.44 × 2.74 m | |
| Bathroom | Main | 1.47 × 3.3 m | 4 Pc Bath |
| Other | Main | 6.53 × 11.23 m | |
| Bathroom | Main | 0.94 × 1.9 m | 2 Pc Bath |
| Primary | 2nd | 5.84 × 6.6 m | |
| Other | 2nd | 2.16 × 3.02 m | |
| 2nd Br | 2nd | 3.58 × 3.66 m | |
| 3rd Br | 2nd | 3.58 × 3.86 m | |
| Rec | Ground | 4.42 × 5.72 m | |
| 4th Br | Ground | 2.74 × 3.68 m | |
| 5th Br | Ground | 2.82 × 3.68 m | |
| Bathroom | Ground | 2.01 × 2.31 m | 4 Pc Bath |
Request information
A REMAX Hallmark® representative will follow up with you.