
1390 Garvolin Ave
Pickering, Ontario


Beds
5
Baths
2
Sqft
700
Type
Detached
About this Property
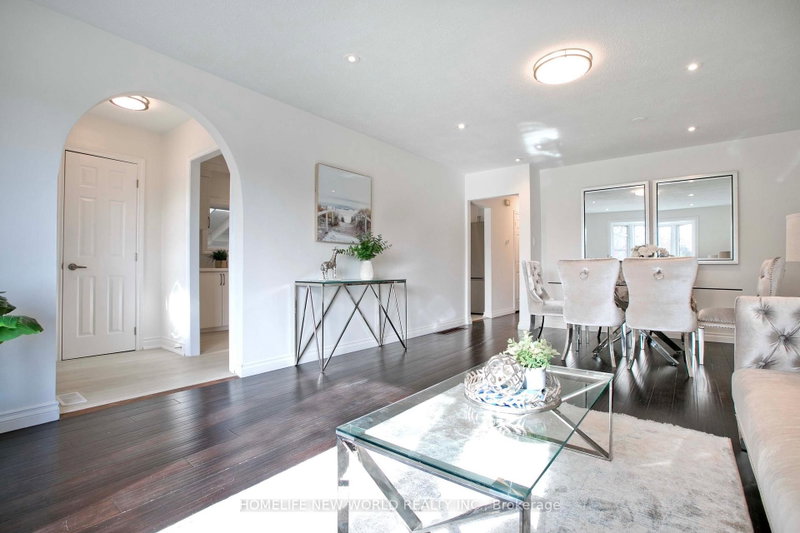
This detached bungalow is located at the highly desirable waterfront community - Bay Ridges. Live the beach lifestyle. This beautifully updated home showcases quality renovations and thoughtful upgrades throughout. Hardwood floor on the main floor. No carpet the whole house. Newly updated kitchens with brand new appliances. The entire house has been freshly painted with quality paint. Both washrooms are updated to modern standards. Large living/dining room provides infinite furnishing potential. Side entrance to in-law basement with spacious living room and 2 bedrooms. Steps to schools. Walking distance to Pickering's Waterfront Trail, Millennium Square, the beach, marina, shops, restaurants, community center. Commuters will appreciate quick access to Hwy 401, the GO Station and Pickering Town Centre. Everything You Need Is Right At Your Doorstep. Whether You're Raising A Family Or Simply Seeking A Peaceful Retreat Close To Urban Amenities - This Is The Place To Call Home!
Listing Details
- MLS #
- E13996076
- Board
- PROPTX
- Market
- ontario
- Property Type
- Detached
- Style
- Bungalow
- Garage
- Carport
- Garage Spaces
- 1
- Parking Spaces
- 5
- Basement
- Apartment
- Heating
- Forced Air
- Cooling
- Central Air
- Pool
- None
- Lot Size
- 50 × 100 ft
- Annual Taxes
- $6,312/yr
- Listed By
- HOMELIFE NEW WORLD REALTY INC.
- Listed On
- October 13, 2026
Features & Extras
Extras
All Elf's, 2 Fridge, 2 Stove, 2 Rangehood, Dishwasher, Washer& Dryer, Gas Furnace and Accessories, Air conditioner, Car Port &Garden Shed
Room Measurements
| Room | Level | Size | Features |
|---|---|---|---|
| Living | Ground | 4.03 × 6.45 m | hardwood floor, Bay Window, Combined W/Dining |
| Dining | Ground | 4.03 × 6.45 m | hardwood floor, Bay Window, Combined W/Living |
| Kitchen | Ground | 2.79 × 5.7 m | Eat-In Kitchen, Backsplash, Stainless Steel Appl |
| Primary | Ground | 2.95 × 3.93 m | Large Closet, Window |
| 2nd Br | Ground | 2.68 × 3.88 m | Large Closet, Window |
| 3rd Br | Ground | 2.75 × 2.94 m | Large Closet, Window |
| Living | Bsmt | 3.43 × 6.03 m | Window, Pot Lights |
| Kitchen | Bsmt | 2.98 × 3.35 m | Open Concept, Ceramic Floor |
| 4th Br | Bsmt | 3.4 × 3.68 m | Window, Laminate |
| 5th Br | Bsmt | 3.4 × 4.03 m | Window, Laminate |
Request information
A REMAX Hallmark® representative will follow up with you.