
1391 Queen Victoria Ave
Mississauga, Ontario

Beds
5
Baths
6
Sqft
3,000
Type
Detached
About this Property
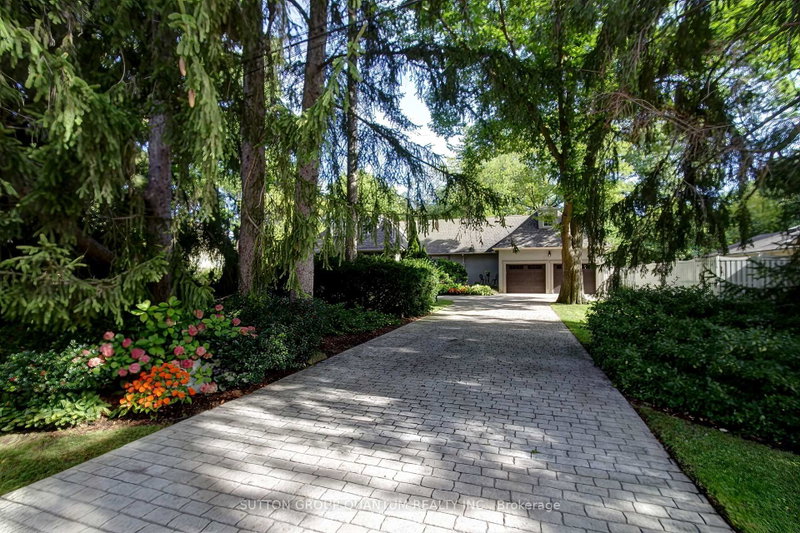
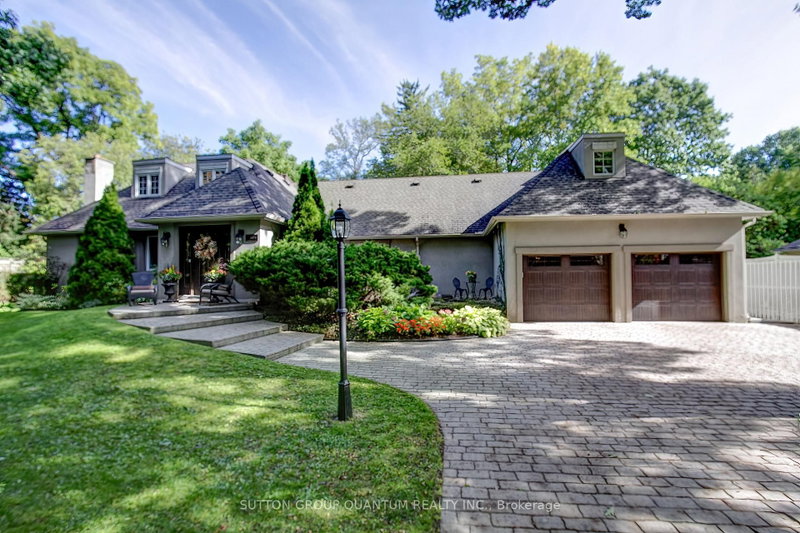
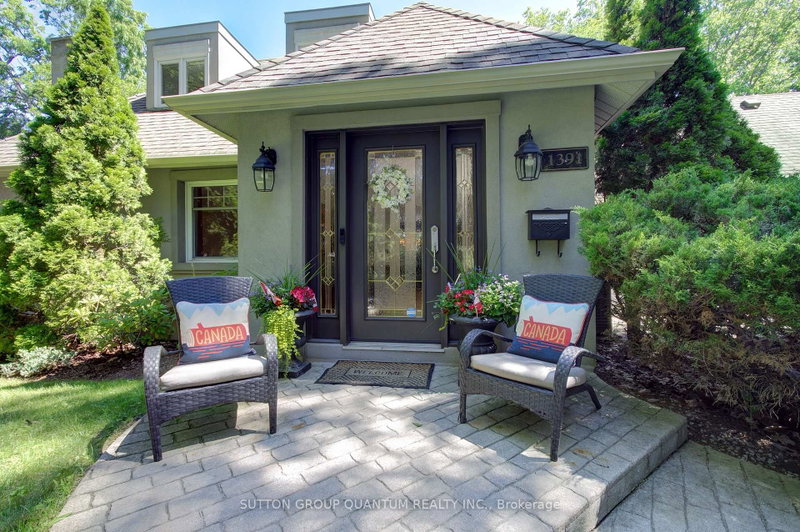
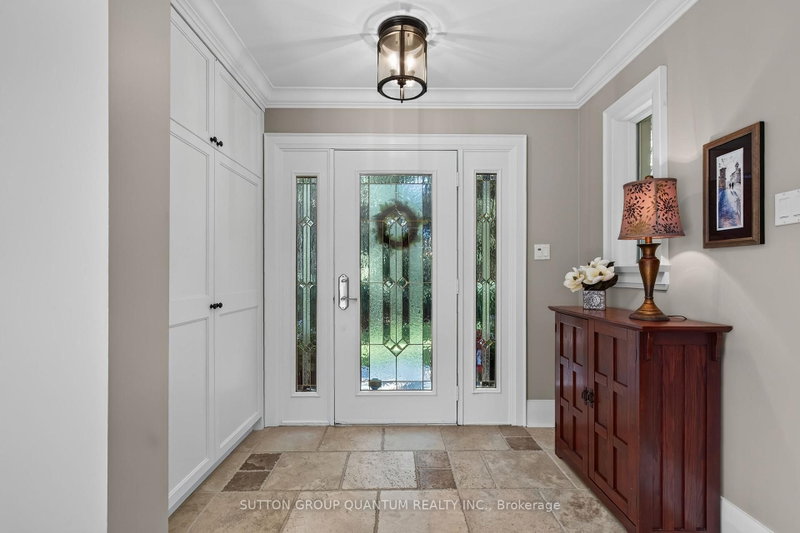
Welcome to 1391 Queen Victoria Avenue, an exceptional Lorne Park residence offering over 4,300 sq.ft. of beautifully finished living space on a rare, oversized 124' x 140' lot. Set on one of Lorne Park's most prestigious streets, this remarkable home offers outstanding privacy in a quiet, secluded setting. Rich in timeless character and craftsmanship, the home showcases expansive windows, elegant curved archways, custom doors and extensive built-in cabinetry. Designed for both everyday living and entertaining, it features 4+1 spacious bedrooms, 6 bathrooms, a formal living room, an open-concept kitchen and family room and a finished lower level with oversized windows, a generous recreation room, full bar and gym. A dedicated home office, surrounded by windows overlooking mature trees and beautifully landscaped grounds, offers an inspiring workspace, complete with its own two-piece ensuite and large closet. This versatile room can also function as a 5th bedroom. Privately situated in its own wing, the guest or in-law suite provides ideal accommodations for extended family or guests. Skylights fill the space with natural light, while a spacious ensuite featuring a relaxing soaker tub adds comfort and tranquility to this inviting retreat. Surrounded by mature trees, the backyard is a private oasis designed for entertaining and family enjoyment. Spend summer days by the pool, unwind in the hot tub, or relax across multiple decks and seating areas. The expansive lawn offers plenty of space for children to play, while the oversized front yard-set well back from the road-is ideal for a winter hockey rink. Located in the heart of prestigious Lorne Park, this exceptional property is surrounded by luxury homes, top-rated schools and parks, with convenient access to Port Credit, Clarkson, GO Transit and major highways. A rare offering that seamlessly blends timeless character, exceptional privacy and modern functionality, in one of Mississauga's most coveted neighbourhoods.
Listing Details
- MLS #
- W13632828
- Board
- PROPTX
- Market
- ontario
- Property Type
- Detached
- Style
- 2-Storey
- Year Built
- 51-99
- Garage
- Attached
- Garage Spaces
- 2
- Parking Spaces
- 8
- Basement
- Finished, Full
- Heating
- Forced Air
- Cooling
- Central Air
- Pool
- Inground, Salt
- Lot Size
- 124 × 140.5 ft
- Annual Taxes
- $17,211/yr
- Listed By
- SUTTON GROUP QUANTUM REALTY INC.
- Listed On
- August 4, 2026
Features & Extras
Extras
KitchenAid fridge, Dacor B/I oven and gas cooktop, Panasonic B/I microwave, Bosch dishwasher (2024), Dacor vent hood (as is). Whirlpool washer & dryer. Kenmore fridge in bar. Armoire in 2nd Bedroom. All electrical light fixtures, window coverings. Central vac (as is). TVs in basement rec. room, gym and family room. Shuffleboard table in rec room. V Express multi gym equipment and storage cabinet in gym. Workbench/shelving in furnace room/garage. EGDO & remotes. Video doorbell and 3 exterior cameras. Gazebo and garden shed in backyard. Pool winter cover and equipment. Hot tub and cover. Pond in front (as is).
Room Measurements
| Room | Level | Size | Features |
|---|---|---|---|
| Living | Main | 5.155 × 9.36 m | hardwood floor, Pot Lights, Gas Fireplace |
| Dining | Main | 4.51 × 4.51 m | hardwood floor, Pot Lights, O/Looks Backyard |
| Kitchen | Main | 3.6 × 3.96 m | Open Concept, hardwood floor, Granite Counter |
| Breakfast | Main | 3.6 × 4.06 m | hardwood floor, Open Concept, O/Looks Pool |
| Family | Main | 3.11 × 7.76 m | Open Concept, hardwood floor, Pot Lights |
| Office | Main | 4.41 × 3.65 m | hardwood floor, 2 Pc Ensuite, W/O To Deck |
| Primary | 2nd | 5.67 × 5.04 m | hardwood floor, W/I Closet, 4 Pc Ensuite |
| 2nd Br | 2nd | 5.33 × 6.55 m | hardwood floor, Vaulted Ceiling, Skylight |
| 3rd Br | 2nd | 3.6 × 4.42 m | hardwood floor, W/I Closet, O/Looks Backyard |
| 4th Br | 2nd | 4.66 × 5.44 m | Skylight, 4 Pc Ensuite, Double Closet |
| Rec | Lower | 6.71 × 5.24 m | Laminate, Wet Bar, Pot Lights |
| Sitting | Lower | 4.51 × 5.34 m | Laminate, Closet |
| Exercise | Lower | 4.31 × 5.97 m | Closet |
Request information
A REMAX Hallmark® representative will follow up with you.