
1392 Coral Springs Path
Oshawa, Ontario
Beds
3
Baths
3
Sqft
1,500
Type
Att/Row/Twnhouse
About this Property
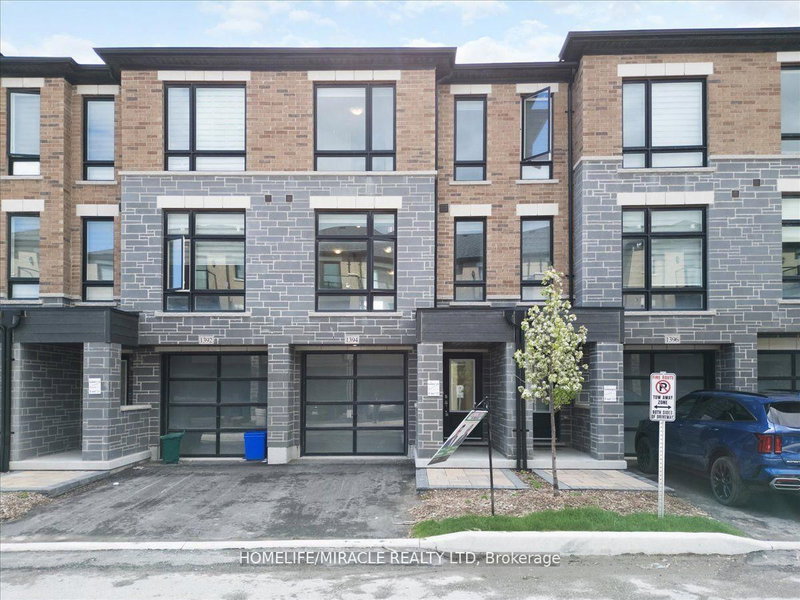
Beautiful New Townhome at an amazing location. Part Of The Total Towns By Sundance Homes community. The townhome is the "The Stillwater" model which boasts about 1680 sq ft of living space. 3 bedrooms and 3 washrooms, open concept kitchen, Oak stairs, and rec room on the ground floor make this perfect home for family of any size. Close To Schools, Places Of Worship, Shopping Center, Which Includes Walmart, Home depot, Best Buy, Shoppers Drug Mart, Restaurants. Close To Durham Public Transit And Ontario Tech University And Durham College.
Listing Details
- MLS #
- E13619154
- Board
- PROPTX
- Market
- ontario
- Property Type
- Att/Row/Twnhouse
- Style
- 3-Storey
- Year Built
- 0-5
- Garage
- Attached
- Garage Spaces
- 1
- Parking Spaces
- 2
- Basement
- None
- Heating
- Forced Air
- Cooling
- Central Air
- Pool
- None
- Lot Size
- 16.43 × 77.64 ft
- Annual Taxes
- $5,096/yr
- Listed By
- HOMELIFE/MIRACLE REALTY LTD
- Listed On
- July 29, 2026
Features & Extras
Extras
All ELFs, window coverings, Washer, dryer, SS fridge, SS Stove, built-in dishwasher, broadloomwhere laid
Room Measurements
| Room | Level | Size | Features |
|---|---|---|---|
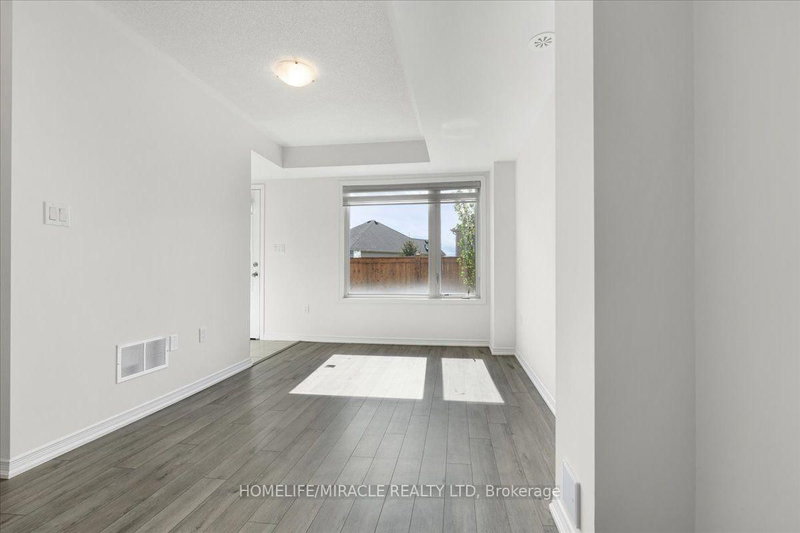
| Rec | Ground | 2.74 × 4.16 m | Large Window, W/O To Deck, Laminate |
| Great Rm | Main | 3.88 × 4.75 m | Broadloom |
| Dining | Main | 3.05 × 3.68 m | Tile Floor |
| Kitchen | Main | 2.26 × 3.05 m | Granite Counter, Stainless Steel Appl, Tile Floor |
| Primary | Upper | 3.05 × 4.04 m | 3 Pc Ensuite, W/I Closet, Broadloom |
| 2nd Br | Upper | 2.57 × 2.74 m | Closet, Broadloom |
| 3rd Br | Upper | 2.9 × 3.05 m | Closet, Large Window, Broadloom |
Request information
A REMAX Hallmark® representative will follow up with you.