
Back to Listings
$1,090,000
13946 Mclaughlin Rd
Caledon, Ontario

1 / 16


+11
Beds
6
Baths
2
Sqft
1,100
Type
Detached
About this Property
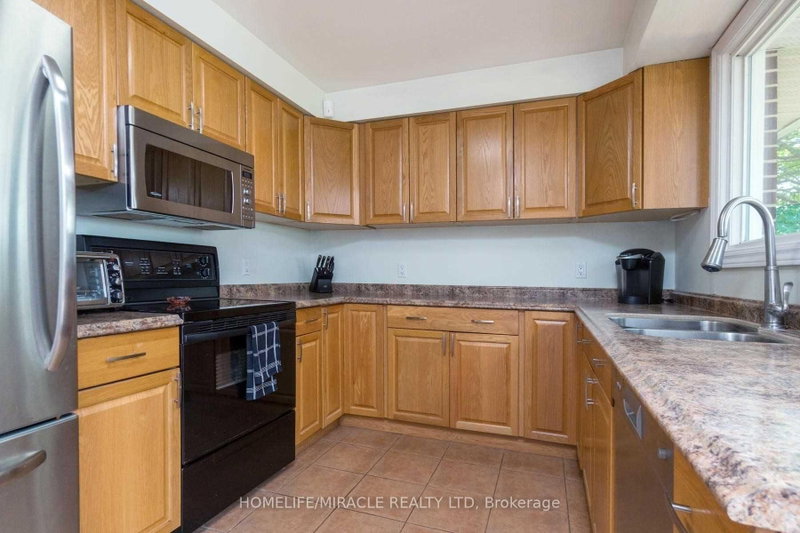
Stunning Bungalow on half Acre in Prime Caledon Location! Private Lot On Paved Road, 10 Mins To Brampton, Georgetown And Cheltenham! All The Work's Been Done Here With Hardwood Floors, Renovated Kitchen & Bath, Bay Windows on main floor, Roof, Furnace & A/C, Baseboards & Trim!. Finished Basement W/Sep. Ent. And 2nd Kitchen, 2nd Laundry, Rec Room, Games Room, Beautiful 3 Pc Bath, Big Cantina! 16'X15' Workshop And A Garden Shed! Bonus Storage Room At Back Of Garage.
Listing Details
- MLS #
- W13879900
- Board
- PROPTX
- Market
- ontario
- Property Type
- Detached
- Style
- Bungalow
- Garage
- Attached
- Garage Spaces
- 2
- Parking Spaces
- 10
- Basement
- Apartment, Sep Entrance
- Heating
- Forced Air
- Cooling
- Central Air
- Pool
- None
- Lot Size
- 100 × 217.8 ft
- Annual Taxes
- $5,659/yr
- Listed By
- HOMELIFE/MIRACLE REALTY LTD
- Listed On
- October 9, 2026
Features & Extras
Extras
2 Fridges, 2 Stoves, B/I Dishwasher, Micro/Exhaust In Basement, Blinds T/O, 2 Washers, 2 Dryers. All Elf's.
Room Measurements
| Room | Level | Size | Features |
|---|---|---|---|
| Living | Main | 3.62 × 5.35 m | hardwood floor, Wood Stove, Bay Window |
| Dining | Main | 3.1 × 3.5 m | hardwood floor, Separate Rm |
| Kitchen | Main | 2.72 × 5.18 m | French Doors, W/O To Deck |
| Primary | Main | 4.1 × 3.35 m | hardwood floor, Closet |
| 2nd Br | Main | 3.8 × 2.87 m | hardwood floor, Closet |
| 3rd Br | Main | 2.75 × 2.75 m | Heated Floor, Closet |
| 4th Br | Bsmt | 3.32 × 3.78 m | Laminate, W/I Closet |
| 5th Br | Bsmt | 2.5 × 2.7 m | Laminate |
| Kitchen | Bsmt | 3.88 × 5.28 m | Tile Floor |
| Living | Bsmt | 3.9 × 6.32 m | Laminate, Pot Lights |
| Br | Bsmt | 3.5 × 2.8 m | Laminate |
Request information
A REMAX Hallmark® representative will follow up with you.