
1396 UPPER OTTAWA St
Hamilton, Ontario



Beds
3
Baths
2
Sqft
900
Type
Condo Townhouse
About this Property
This fabulous end-unit townhouse is conveniently located close to schools, parks, shopping, and all amenities. The main floor features an updated kitchen, and a living and dining room with a walkout to the fenced backyard patio. Upstairs, you'll find three spacious bedrooms and a beautifully updated 4-piece bathroom. The finished basement offers additional living space with a versatile recreation room, a 2-piece bathroom, and a separate laundry room. Recent updates include fresh paint throughout, new carpeting (2026), AC (2026), furnace (2026), kitchen countertops (2026), and renovated upstairs bathroom (2026).
Listing Details
- MLS #
- X13881496
- Board
- PROPTX
- Market
- ontario
- Property Type
- Condo Townhouse
- Style
- 2-Storey
- Year Built
- 31-50
- Garage
- Attached
- Garage Spaces
- 1
- Parking Spaces
- 2
- Basement
- Finished, Full
- Heating
- Forced Air
- Cooling
- Central Air
- Annual Taxes
- $3,192/yr
- Maint. Fee
- $511/mo
- Listed By
- SUTTON GROUP - SUMMIT REALTY INC.
- Listed On
- October 8, 2026
Features & Extras
Extras
Fridge, stove, dishwasher, washer, dryer, window coverings, electrical light fixtures.
Room Measurements
| Room | Level | Size | Features |
|---|---|---|---|
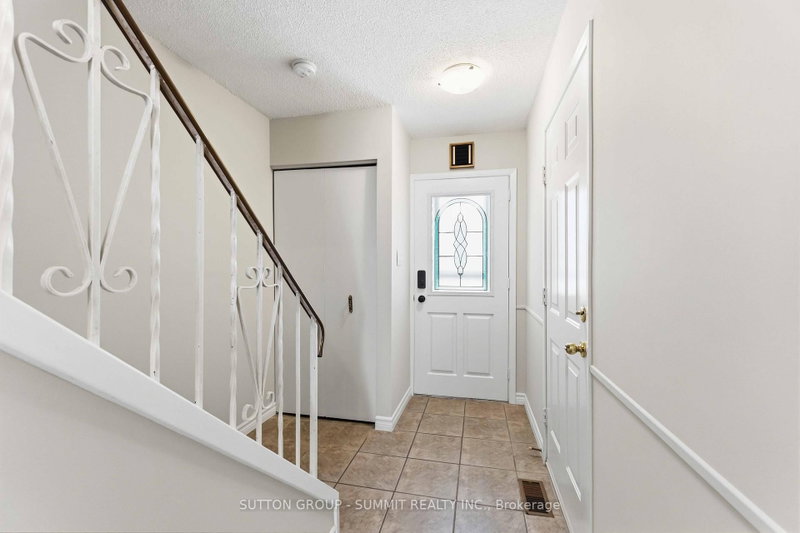
| Foyer | Main | 0.97 × 4.83 m | |
| Kitchen | Main | 3.07 × 2.44 m | |
| Living | Main | 2.95 × 3.66 m | |
| Dining | Main | 2.29 × 2.62 m | W/O To Patio |
| Primary | 2nd | 4.27 × 3.66 m | |
| Br | 2nd | 2.67 × 4.42 m | |
| Br | 2nd | 2.62 × 3.35 m | |
| Bathroom | 2nd | 2.67 × 1.75 m | 4 Pc Bath |
| Rec | Bsmt | 3.12 × 5.0 m | |
| Bathroom | Bsmt | 0.81 × 1.73 m | 3 Pc Bath |
| Laundry | Bsmt | 2.01 × 3.81 m |
Request information
A REMAX Hallmark® representative will follow up with you.